Property Features
Hedgerley Gardens, Greenford, UB6 9NT
Contact Agent
Greenford55 The Broadway
Greenford
Middlesex
UB6 9PN
Tel: 0208 5757722
[email protected]
Property Details
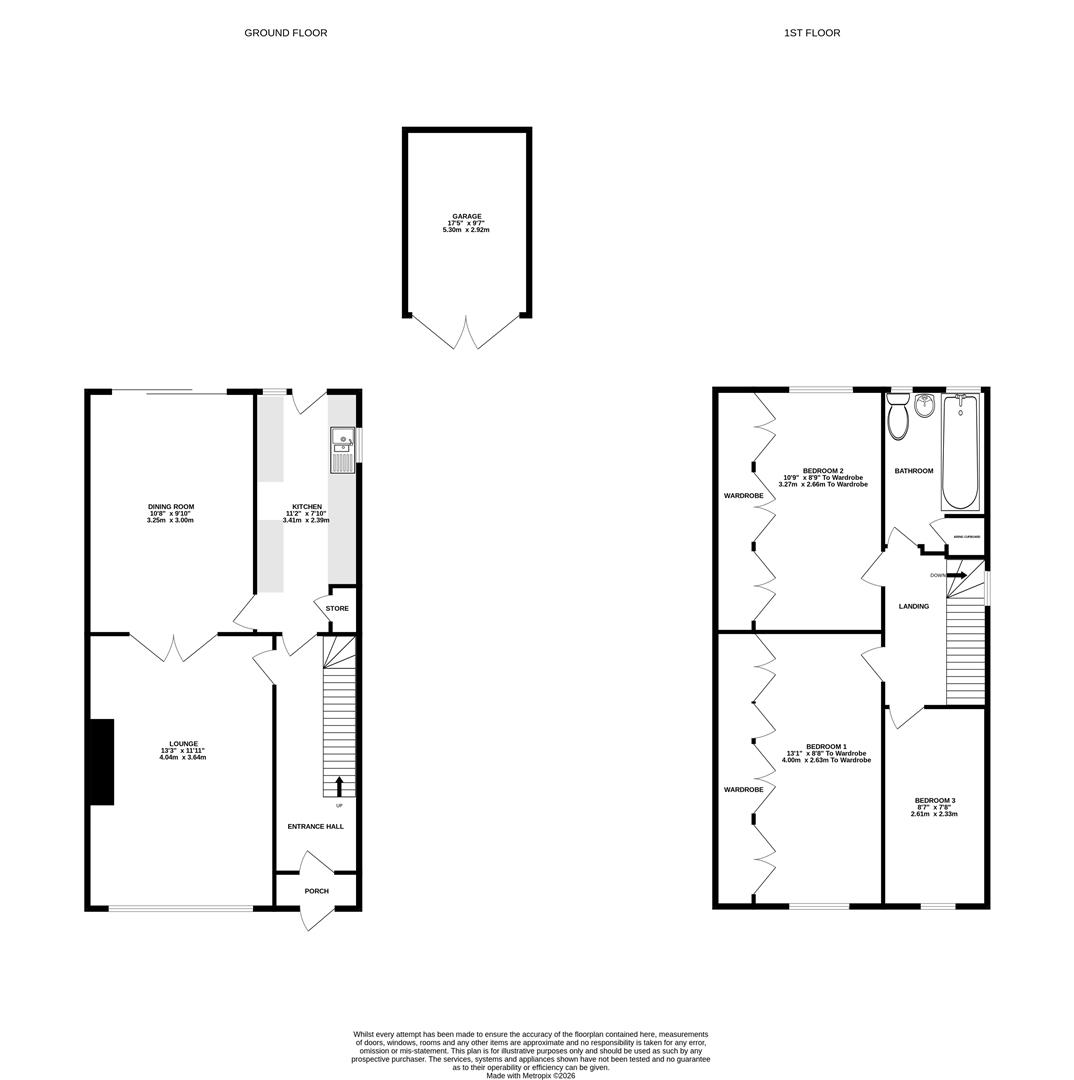
Entrance Hall
Stairs to first floor, doors to
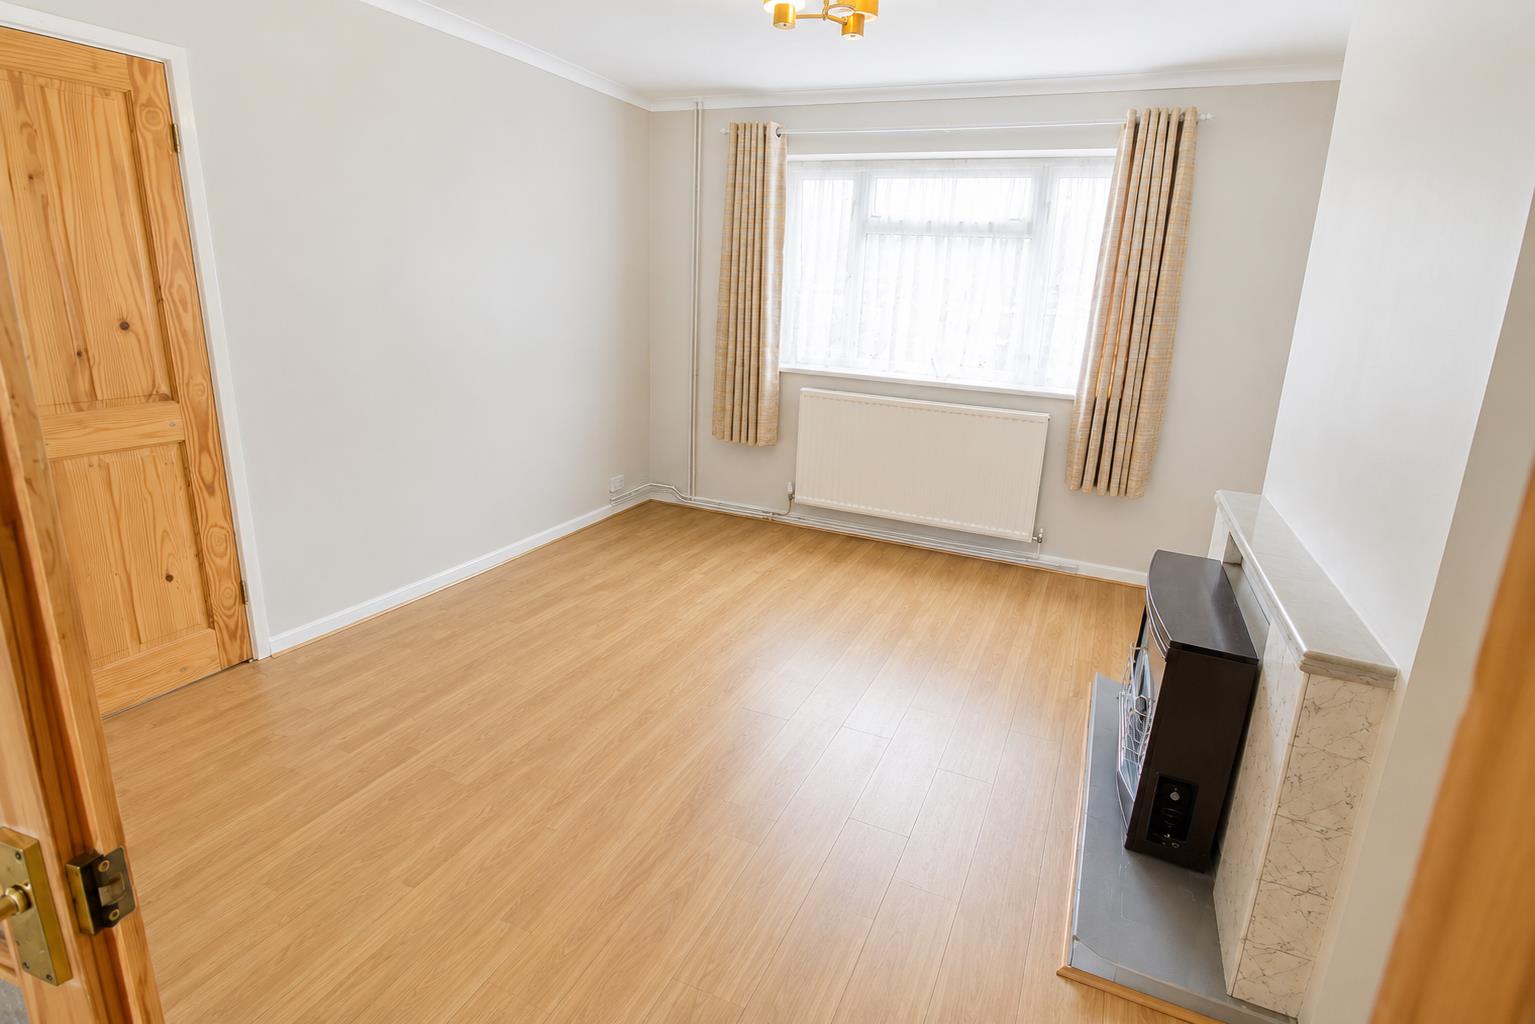
Lounge
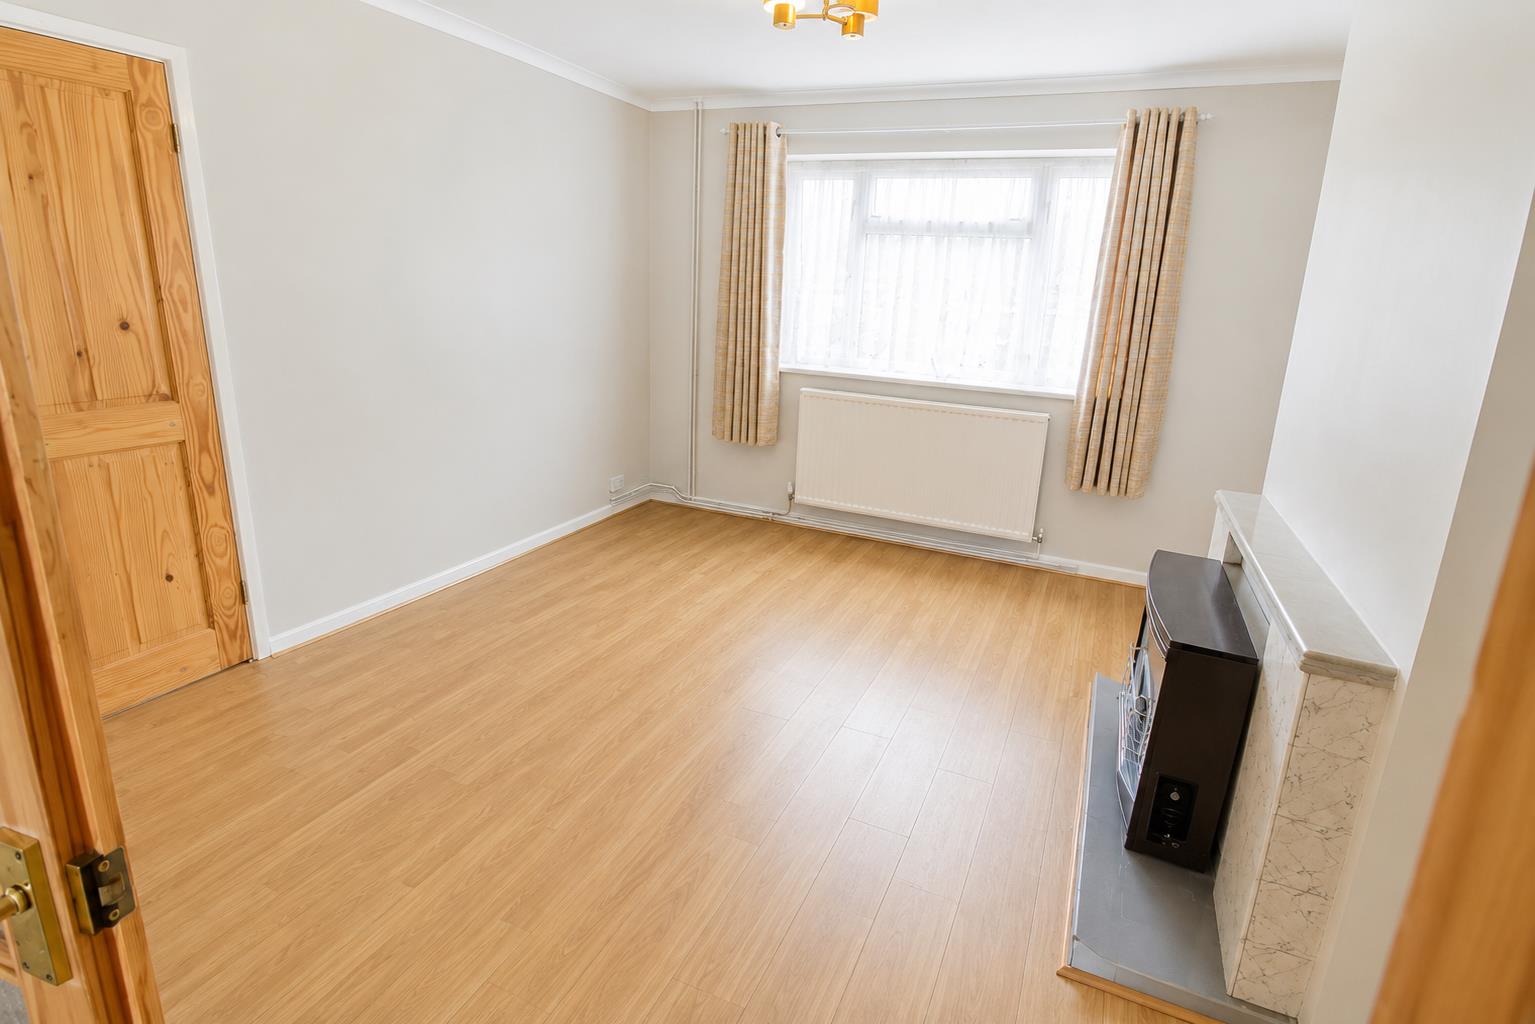
4.04 x 3.64 (13'3" x 11'11")
Double glazed window to front, laminate floor, double doors to
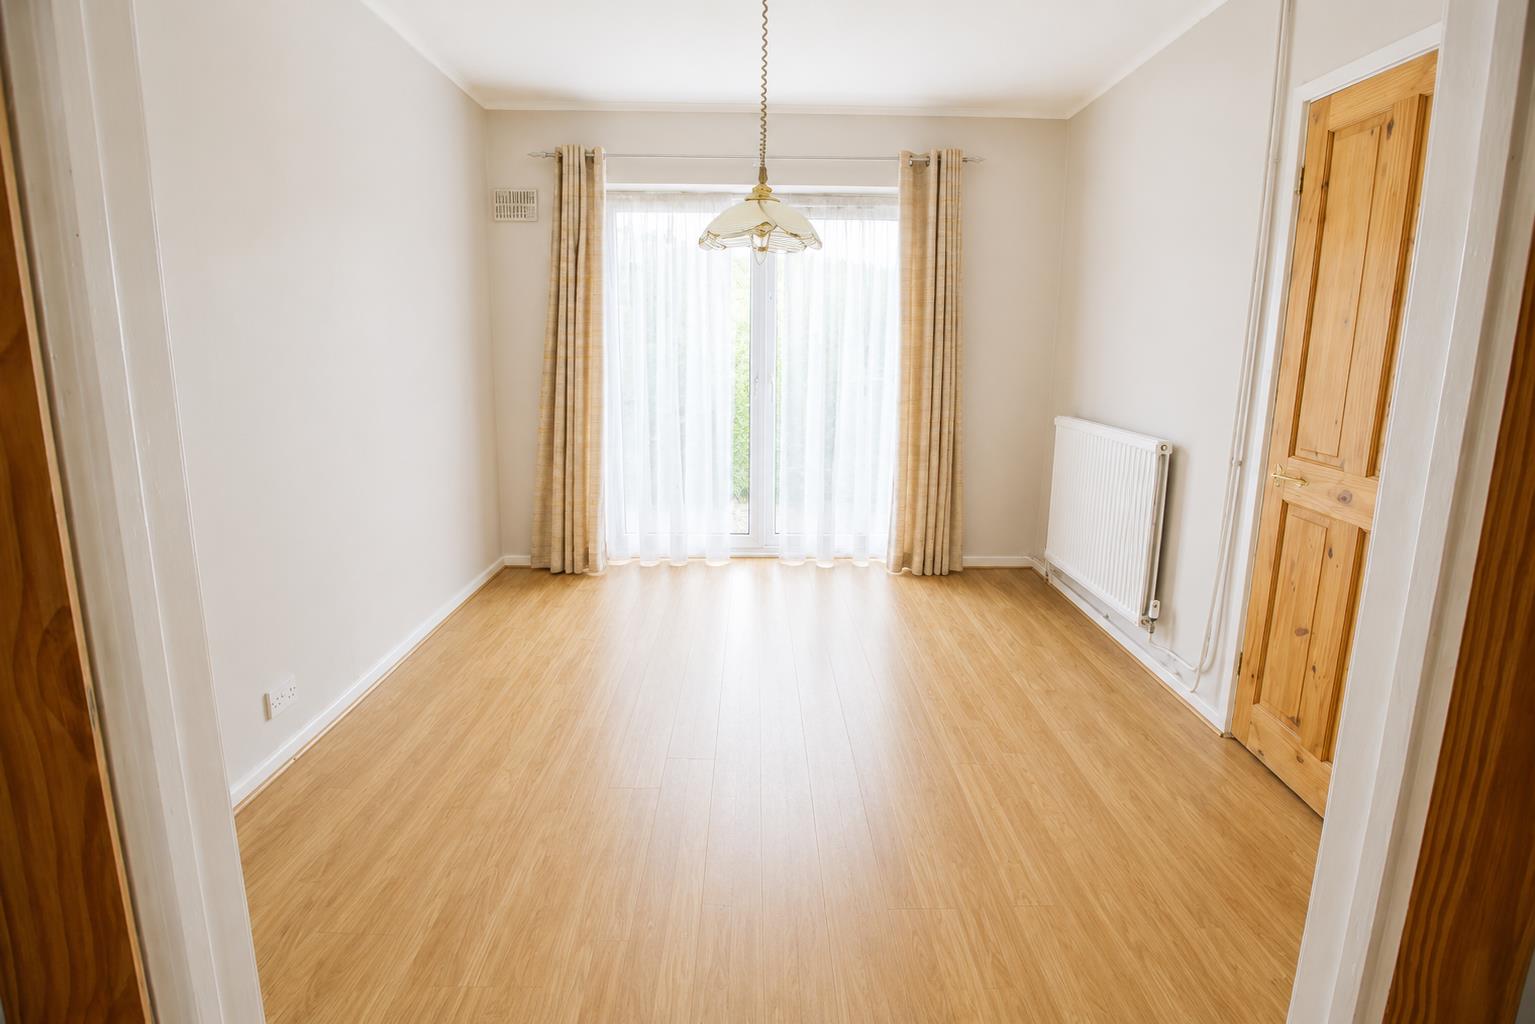
Dining Room
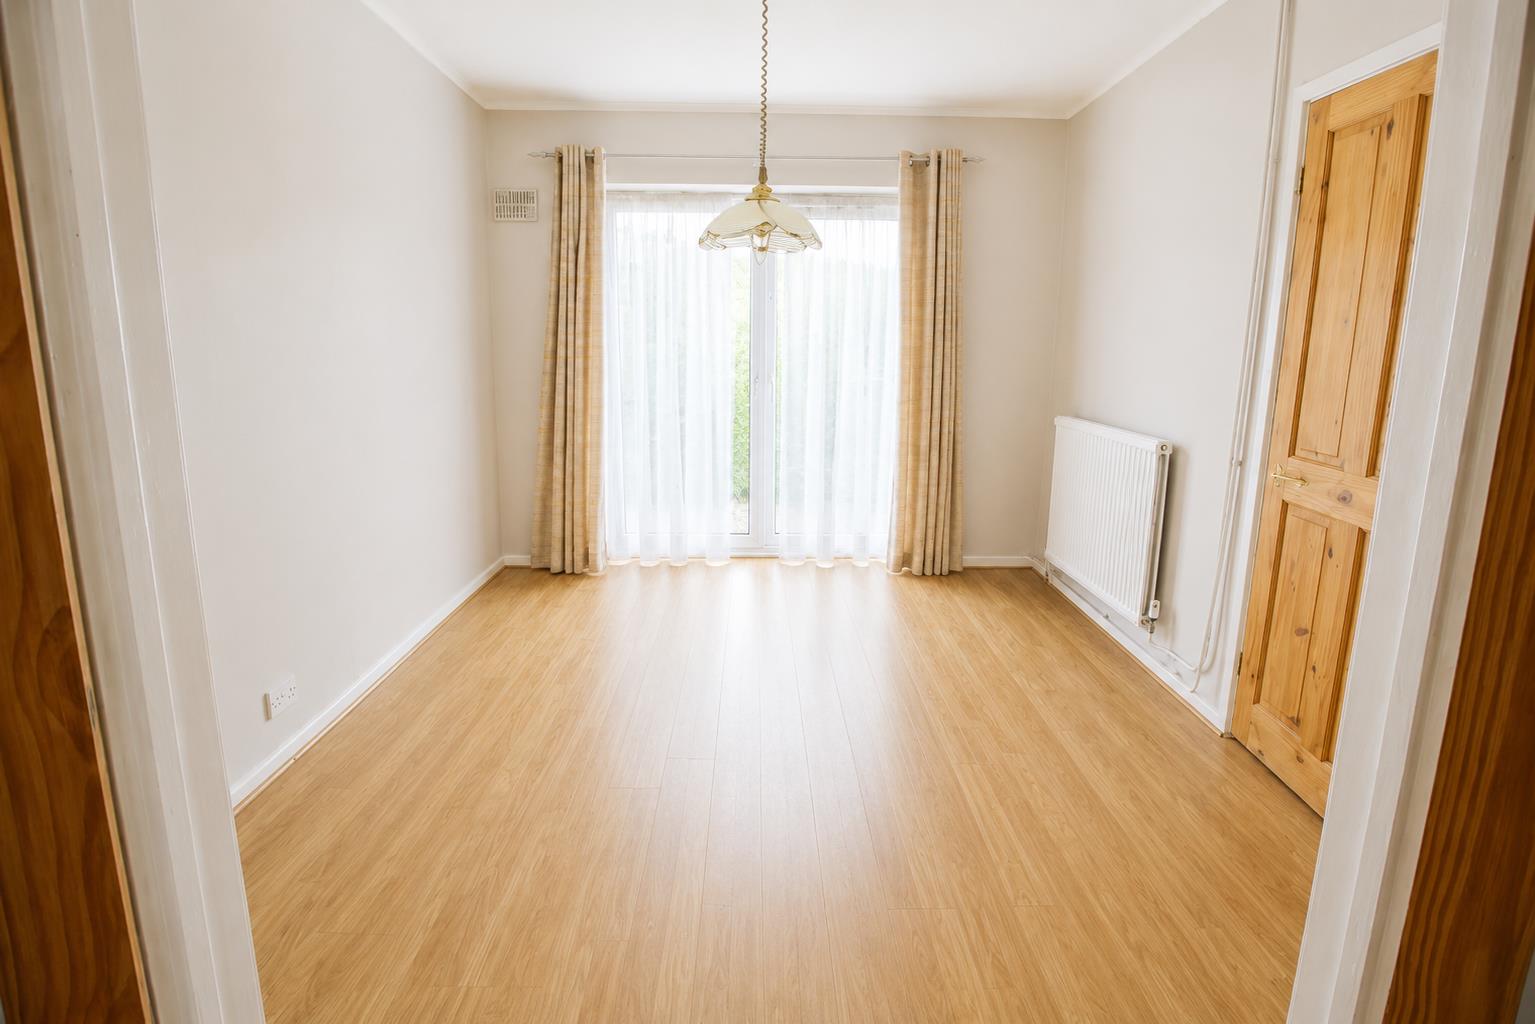
3.25 x 3.01 (10'7" x 9'10")
Double glazed sliding door to rear garden, laminate floor
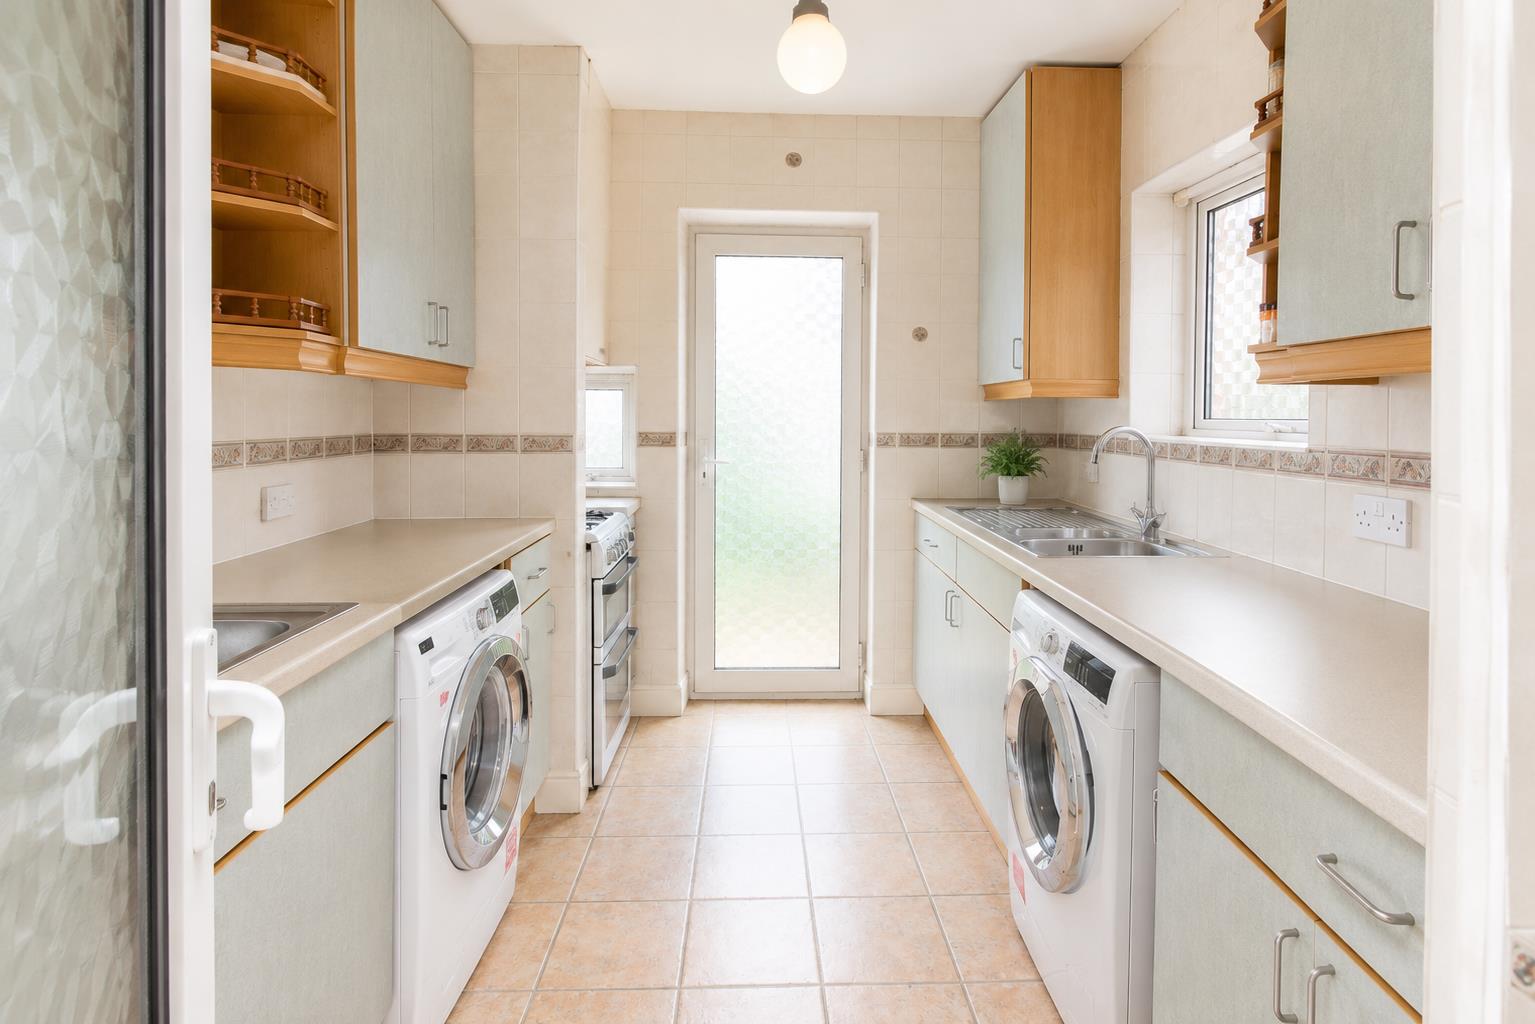
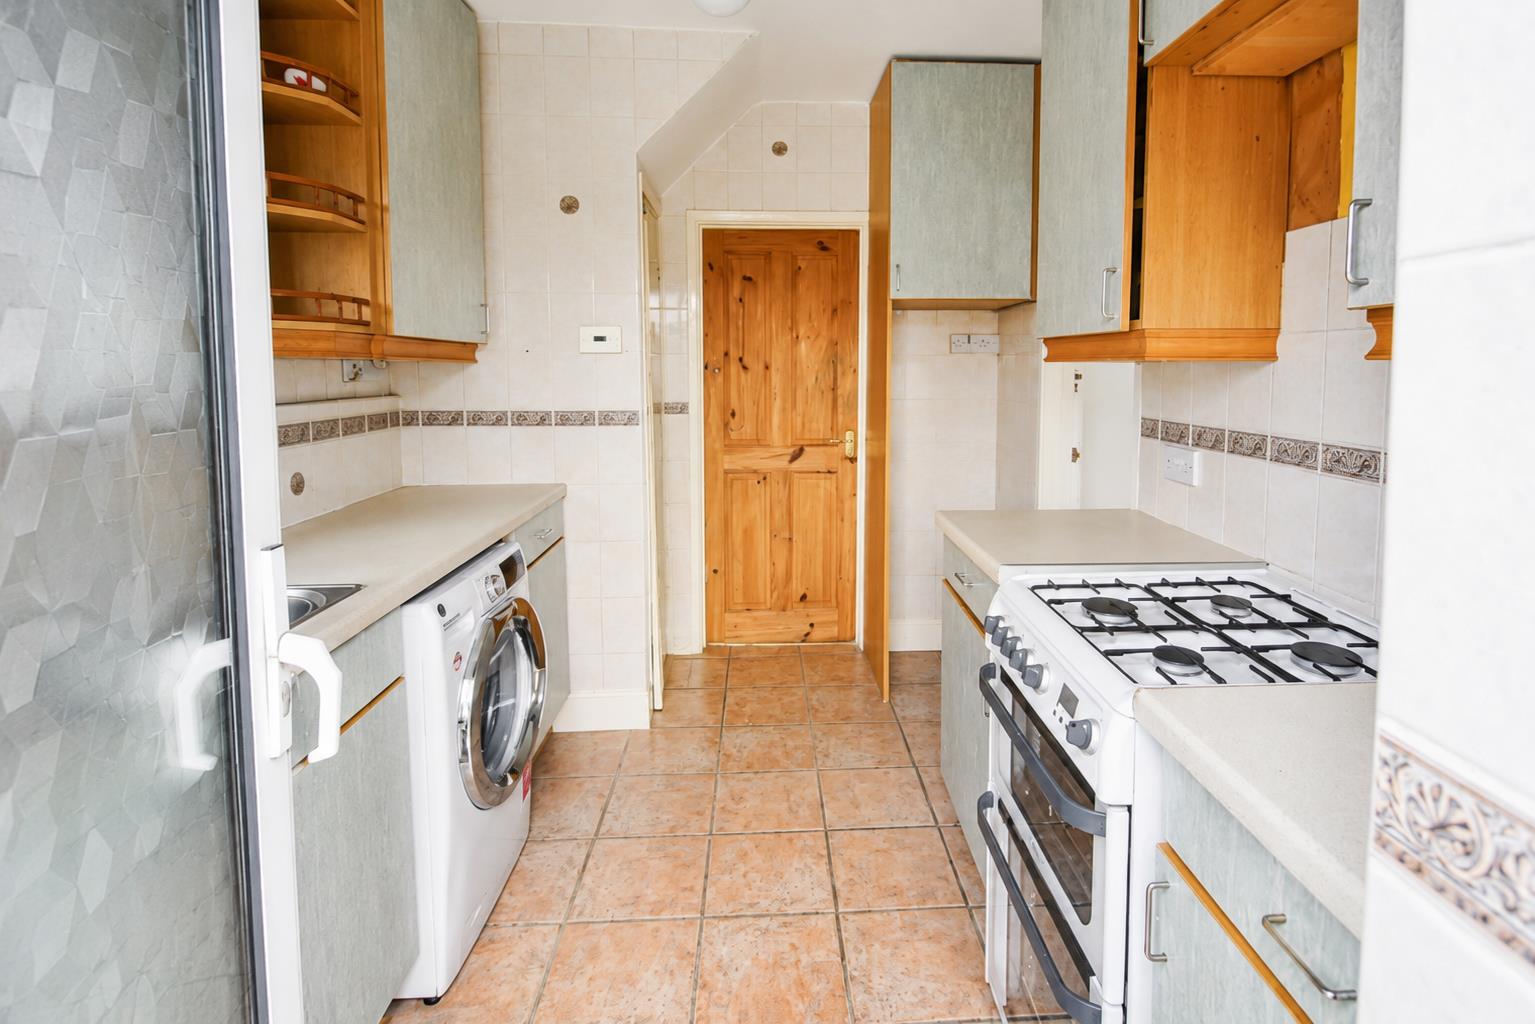
Kitchen
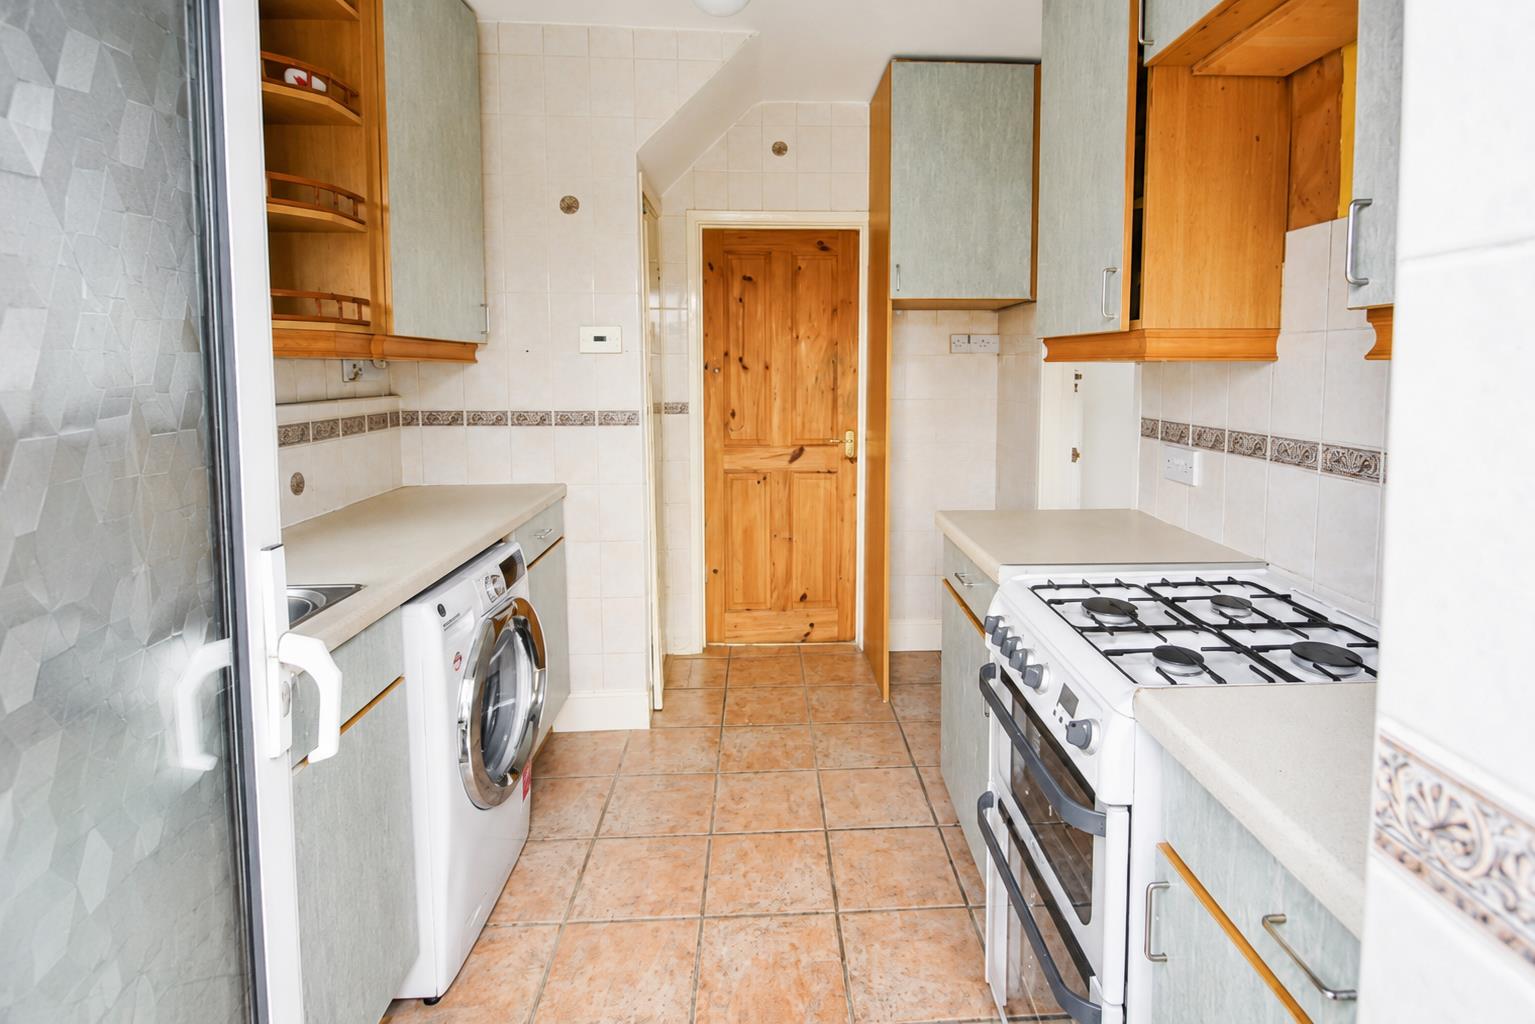
3.41 x 2.39 (11'2" x 7'10")
Eye and base level storage units, space and plumbing for washing machine, gas cooker point, double glazed window and door to rear garden
Stairs to First Floor
doors to
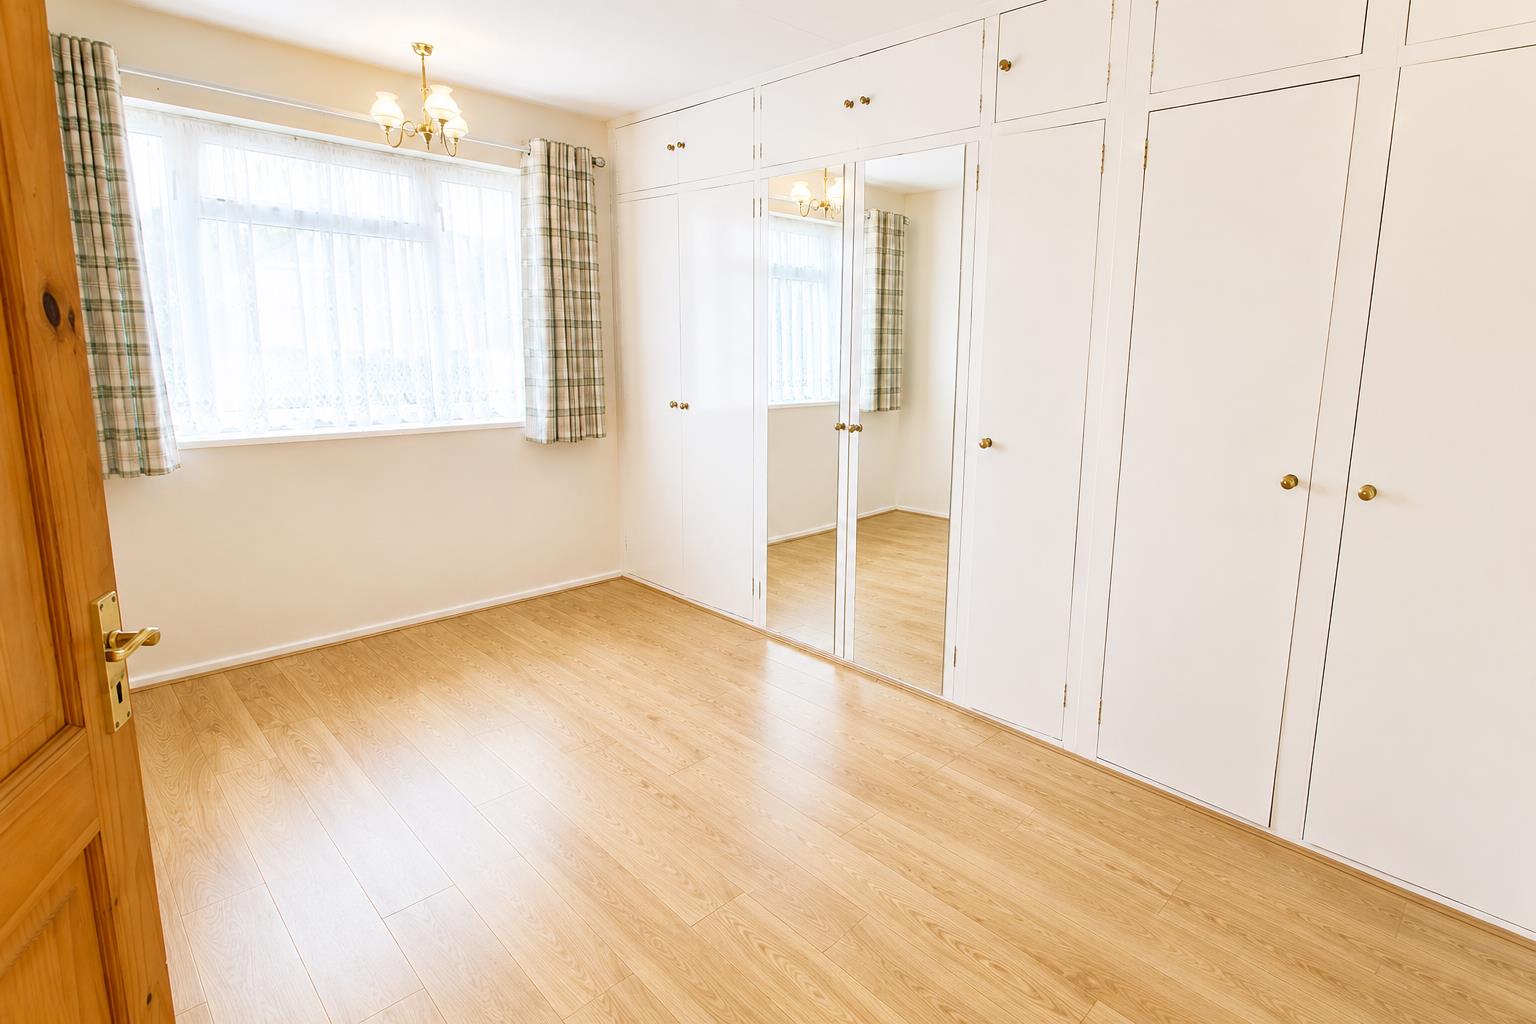
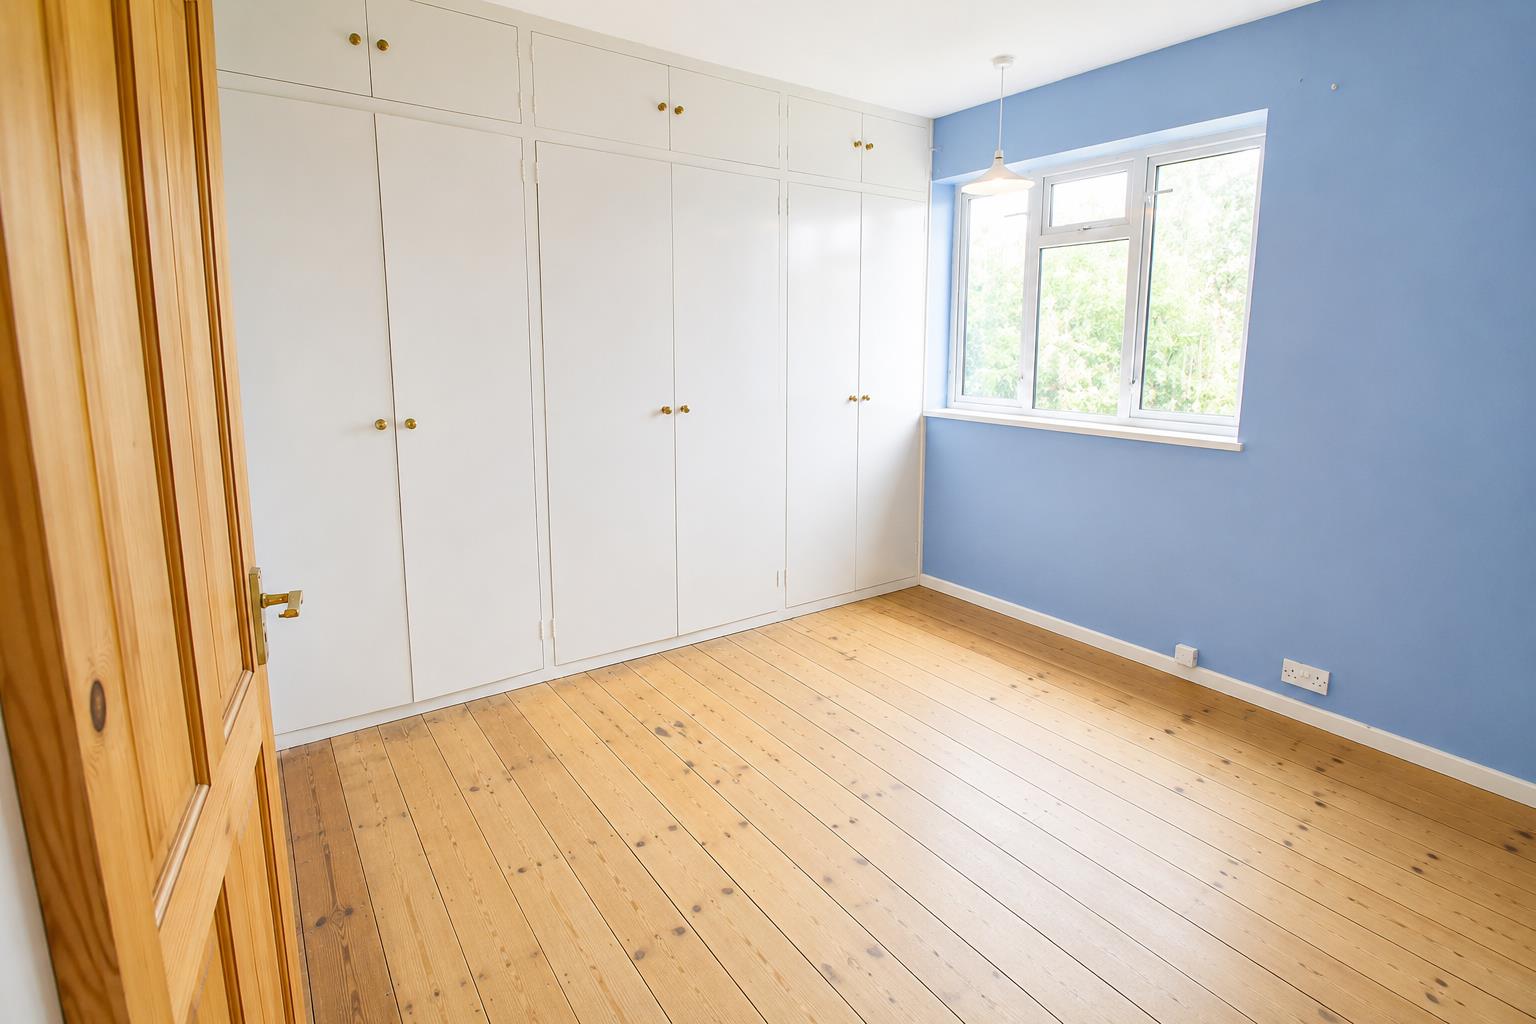
Bedroom 1
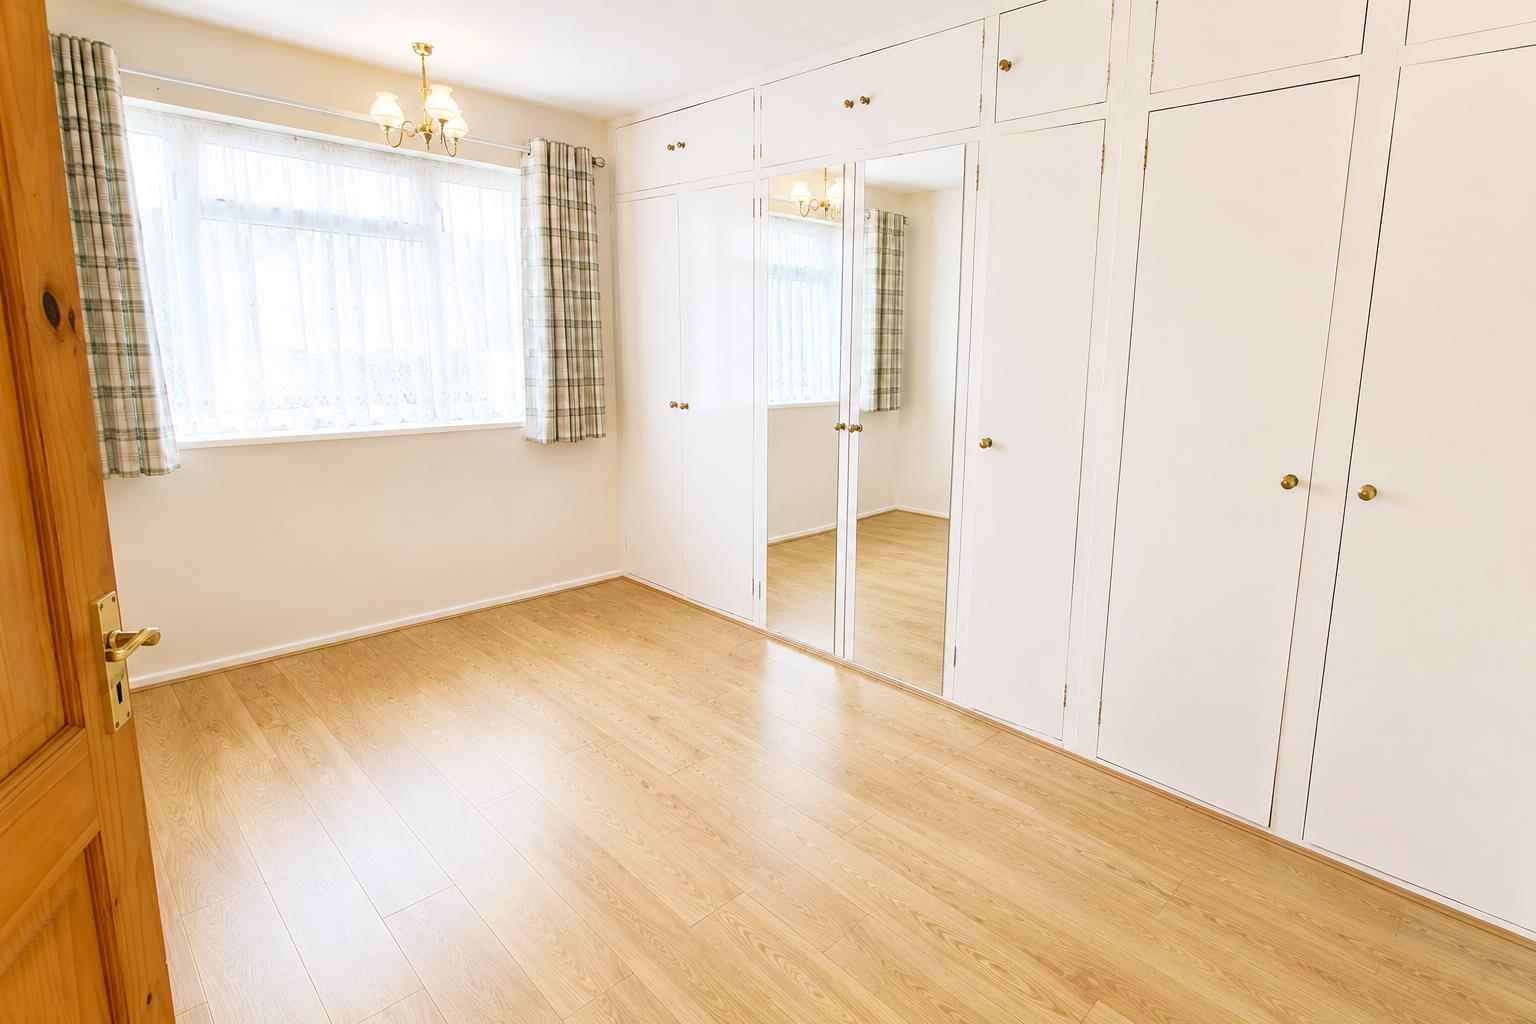
4.00 x 2.63 (13'1" x 8'7")
Full length fitted wardrobe
Bedroom 2
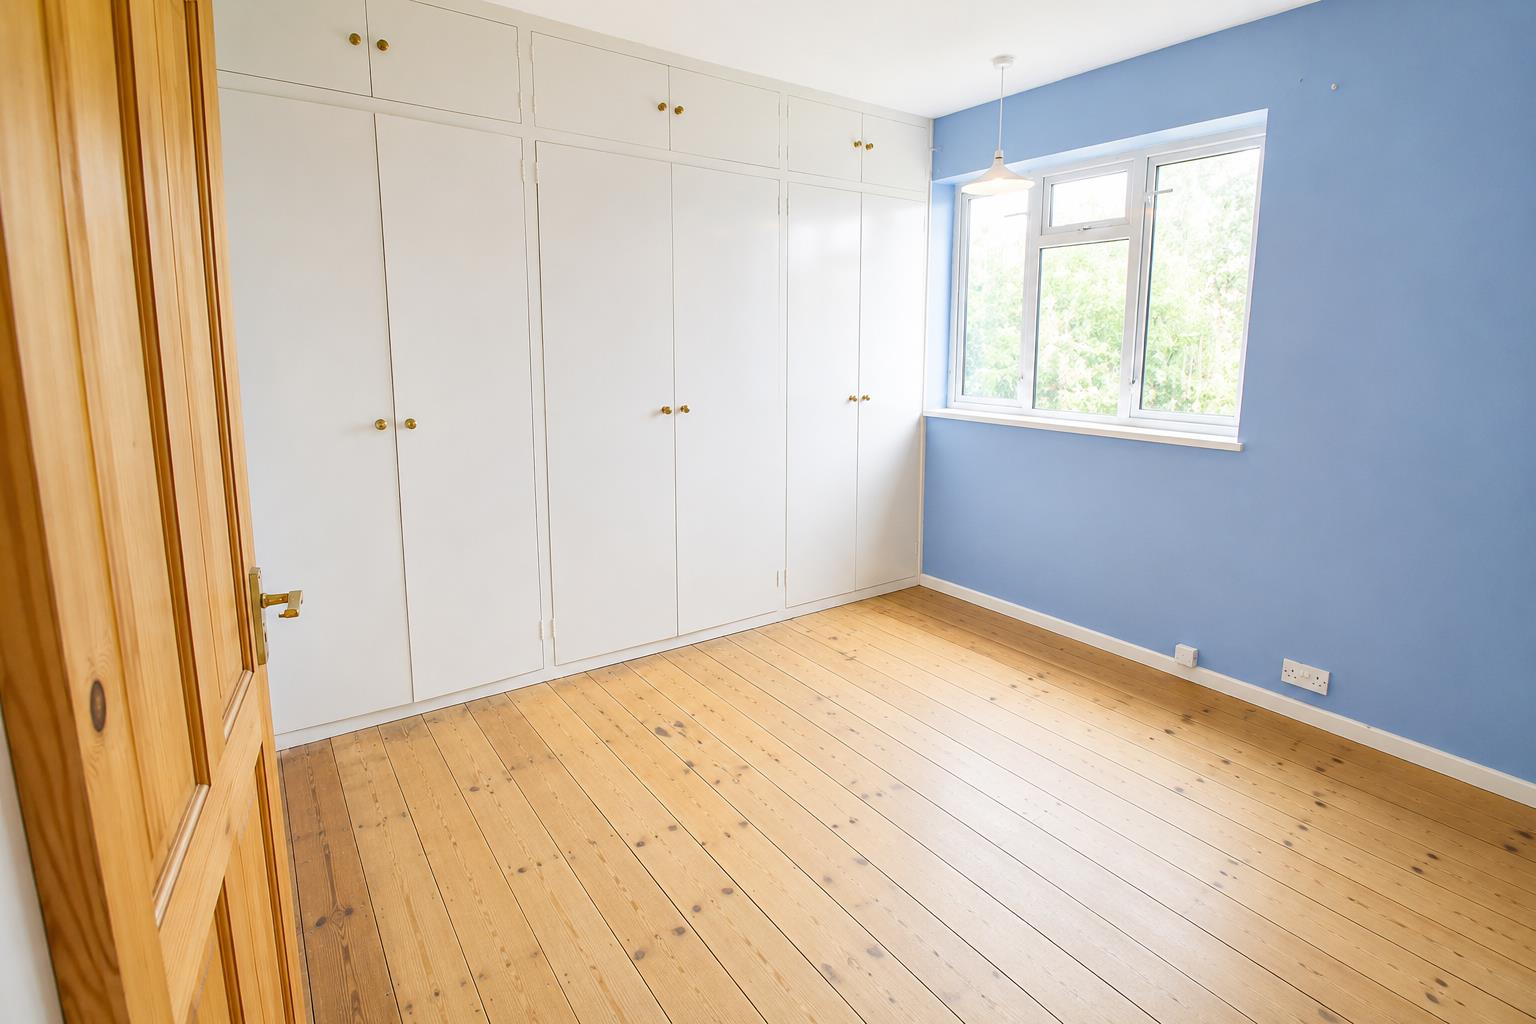
3.27 x 2.66 (10'8" x 8'8")
Full length fitted wardrobe
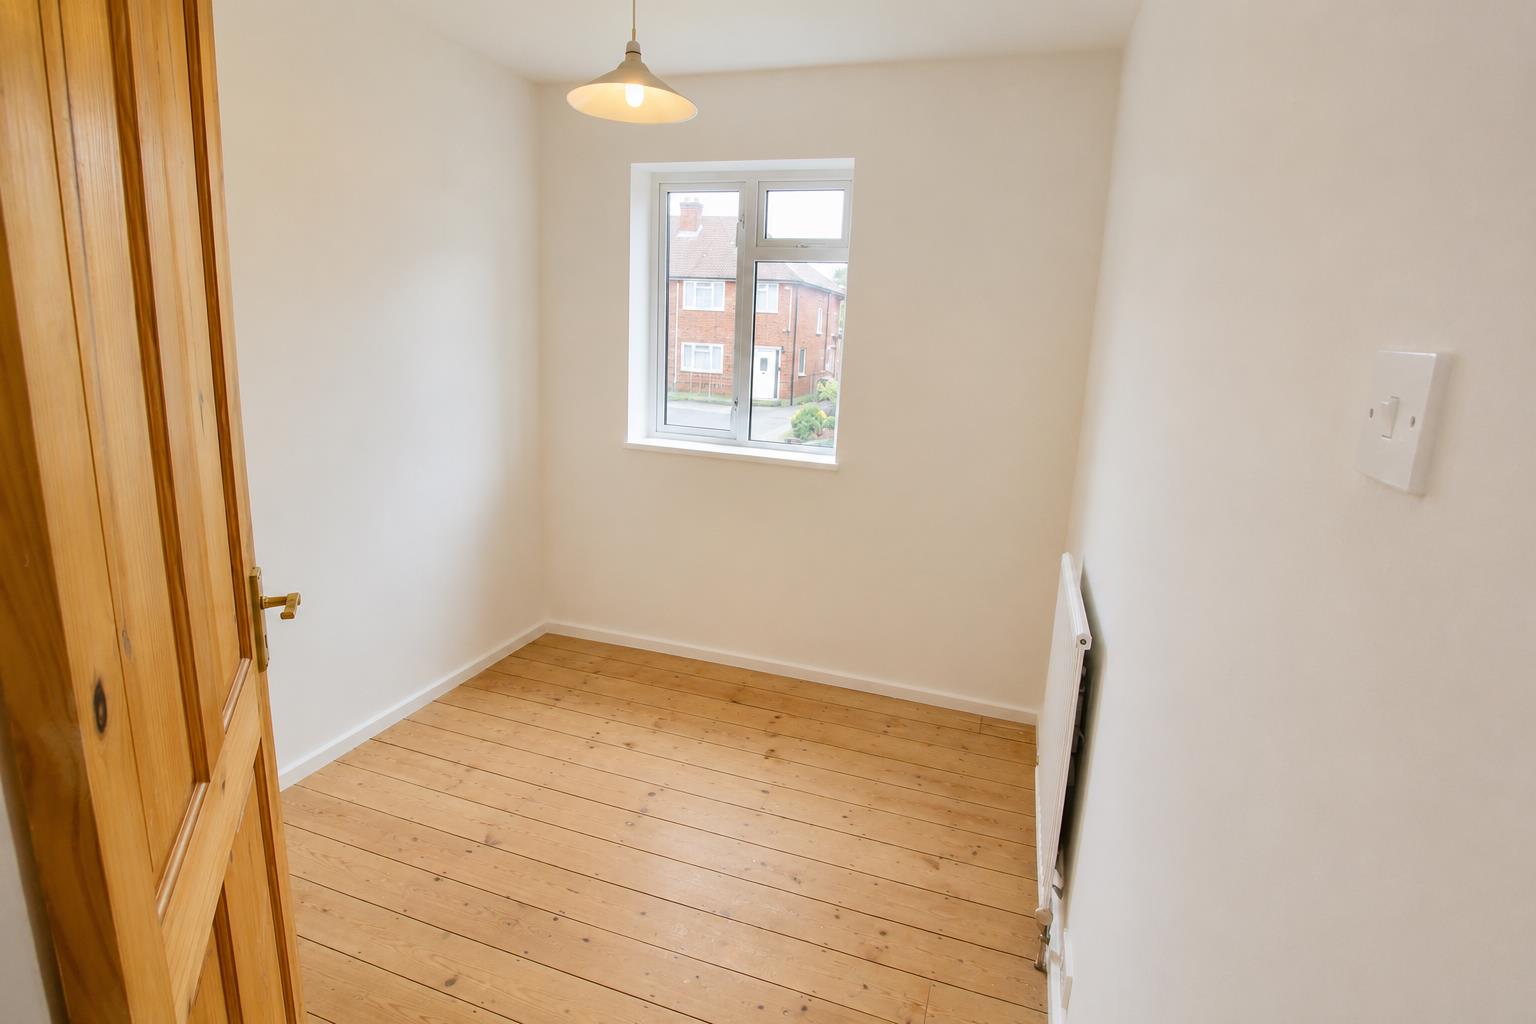
Bedroom 3
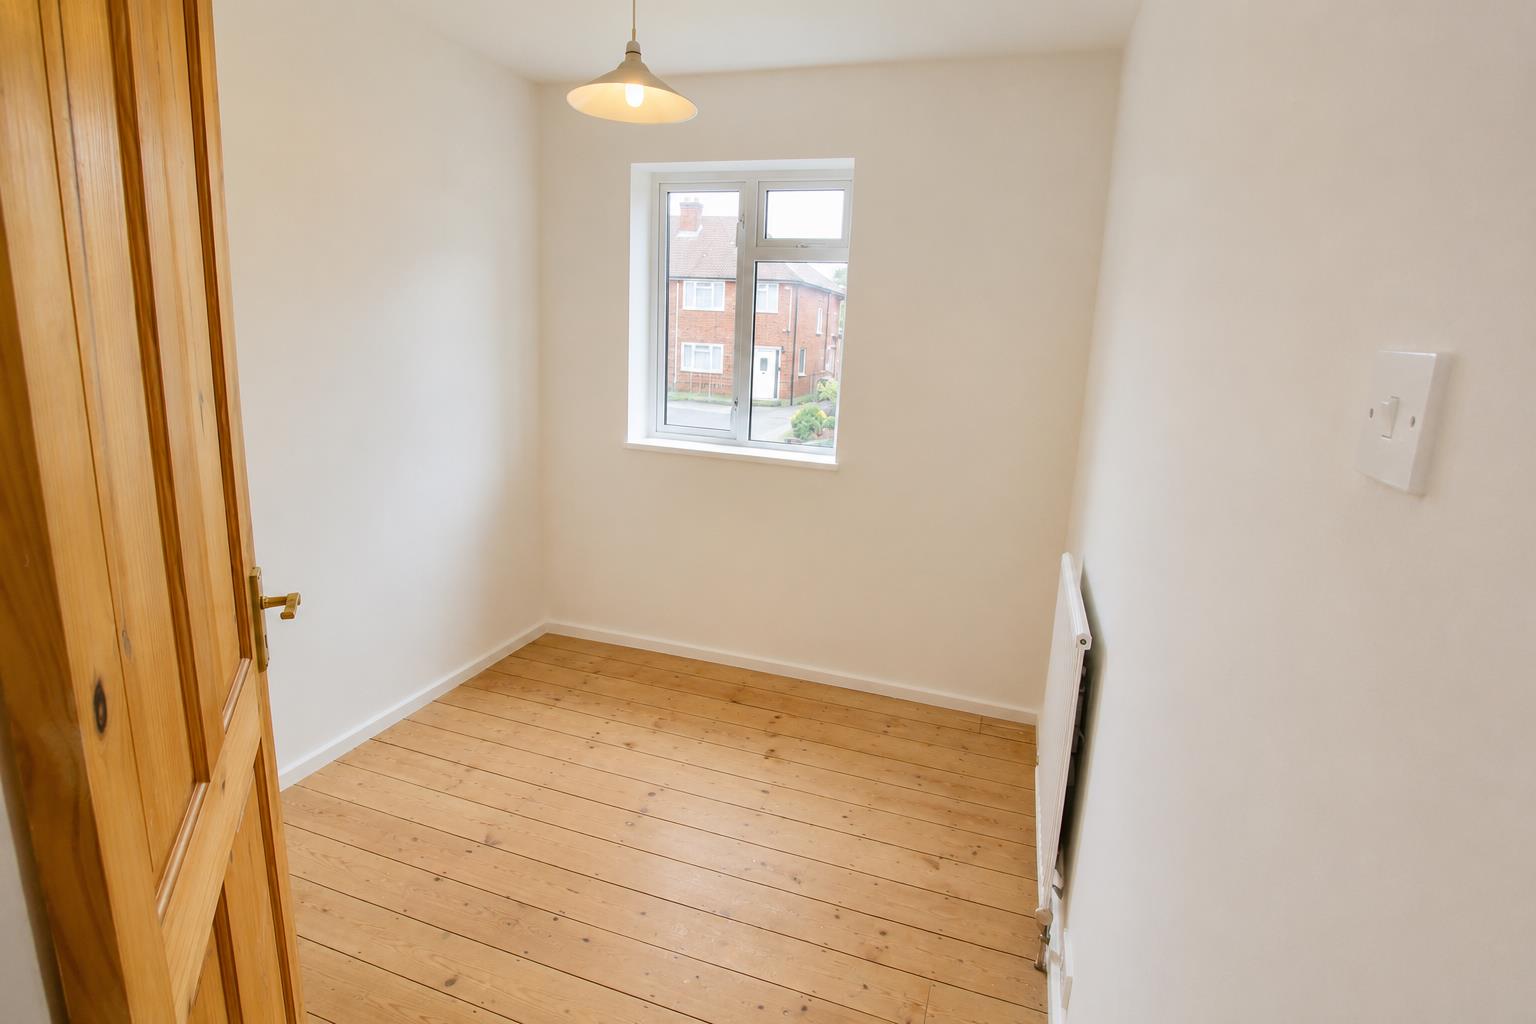
2.61 x 2.33 (8'6" x 7'7")
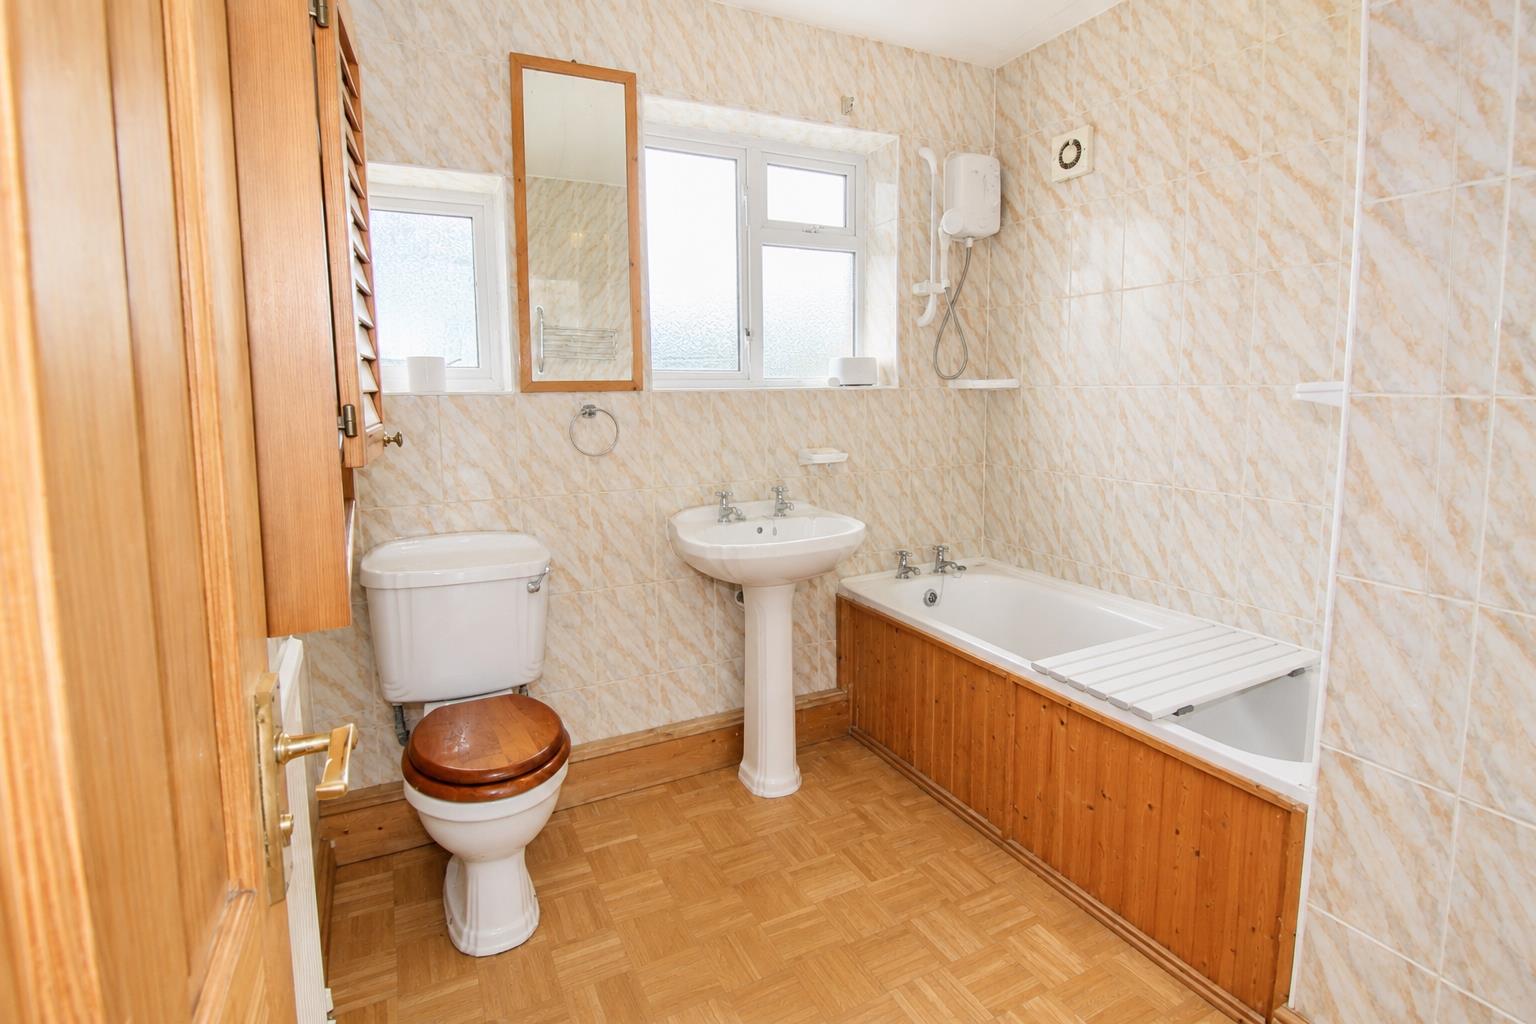
Bathroom
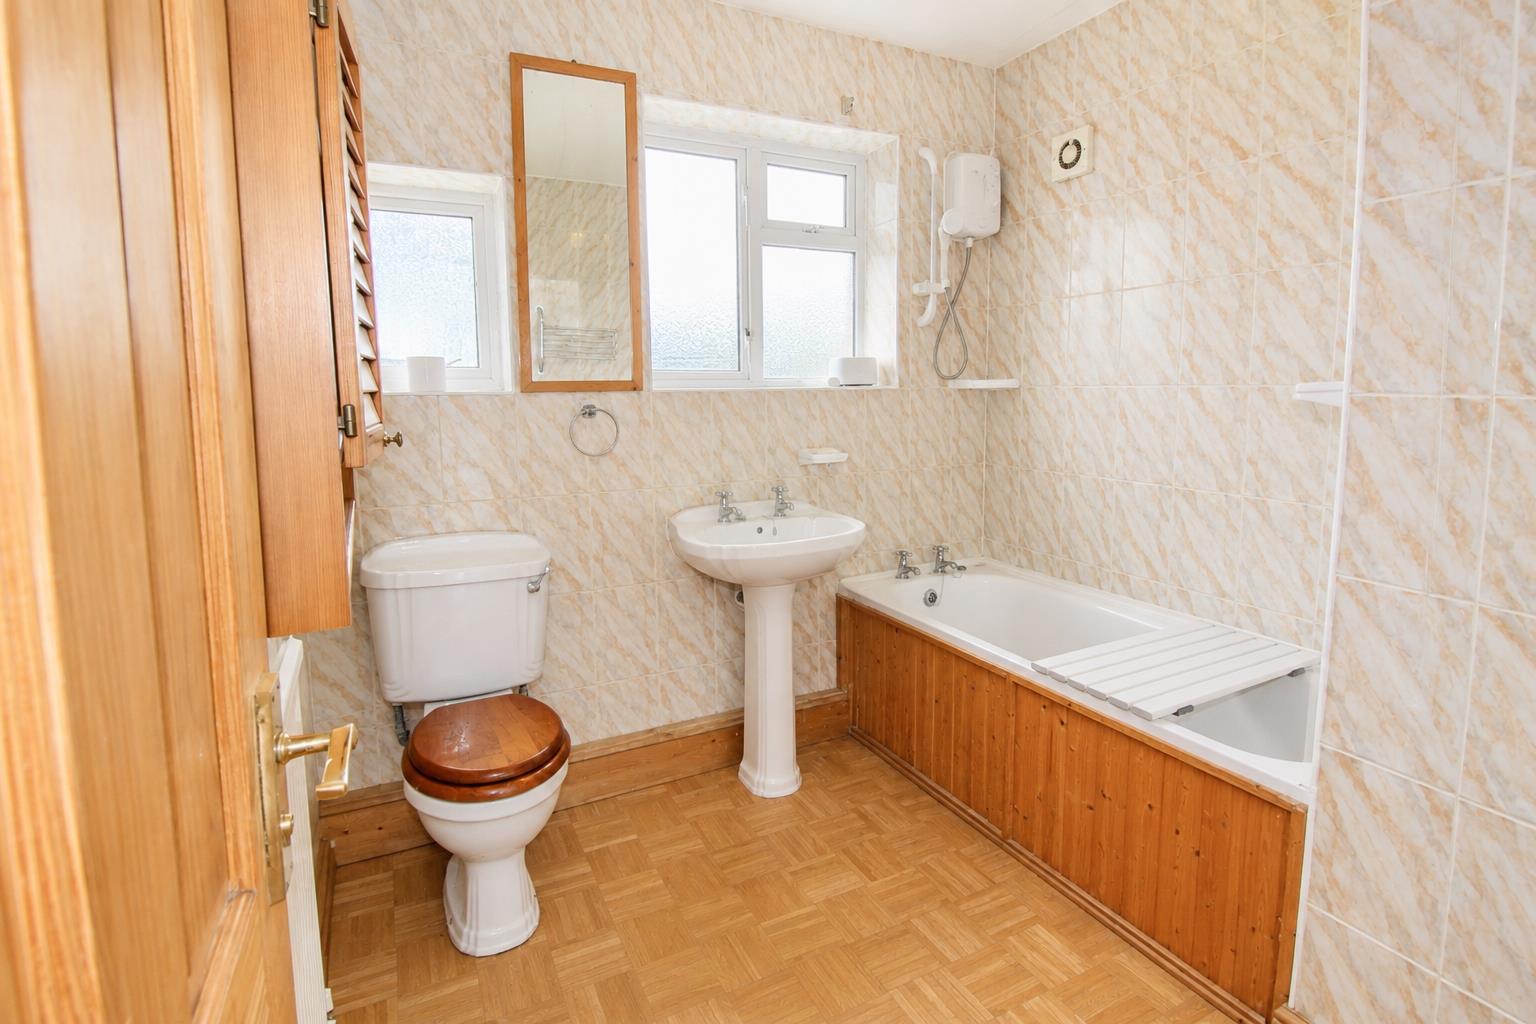
Panel enclosed bath, wash hand basin, low level wc, electric shower
Outside
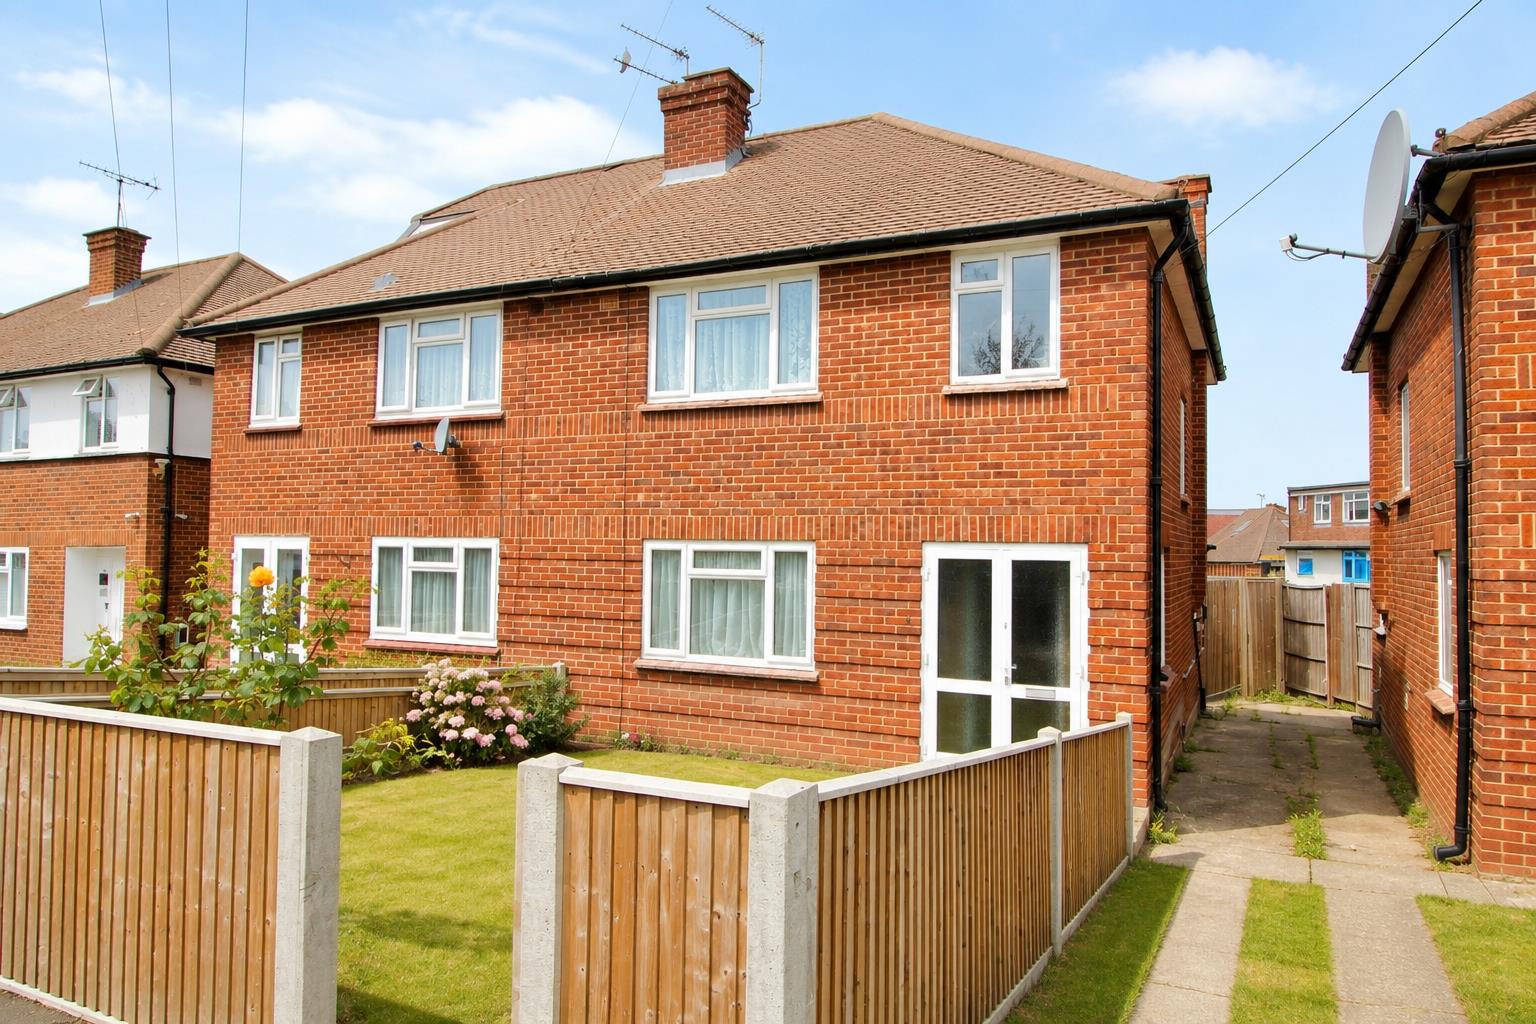
Front
Front garden enclosed by fencing, side access to
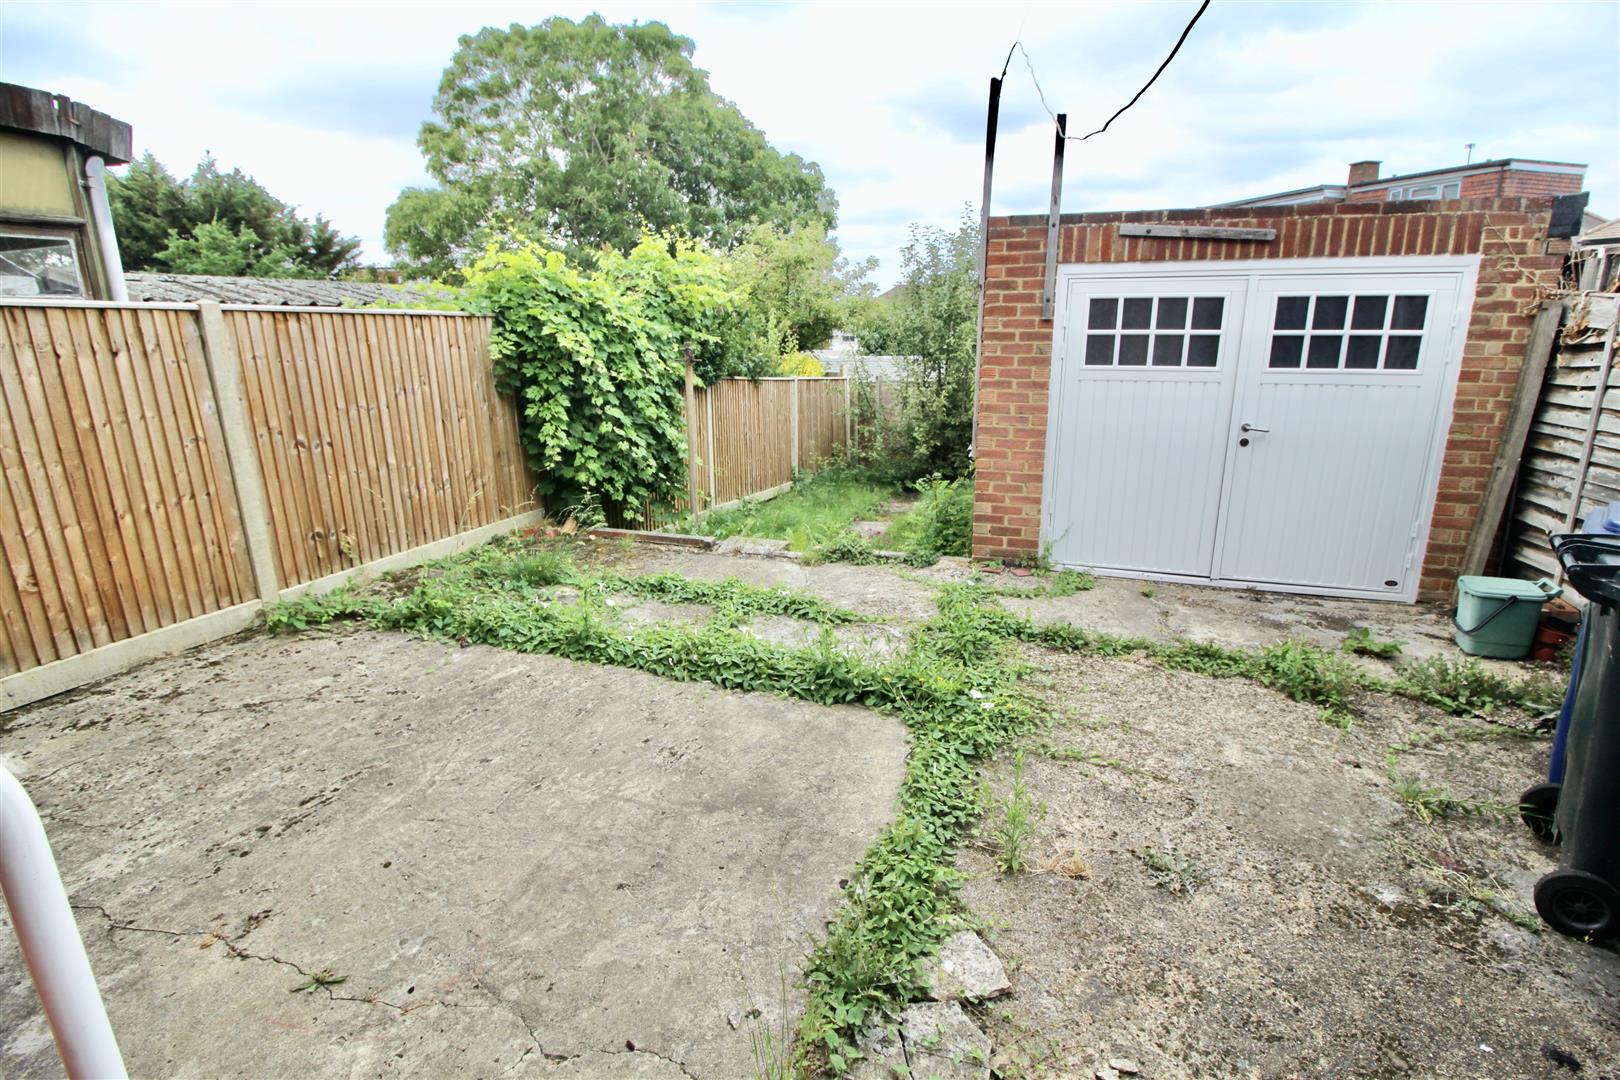
Rear
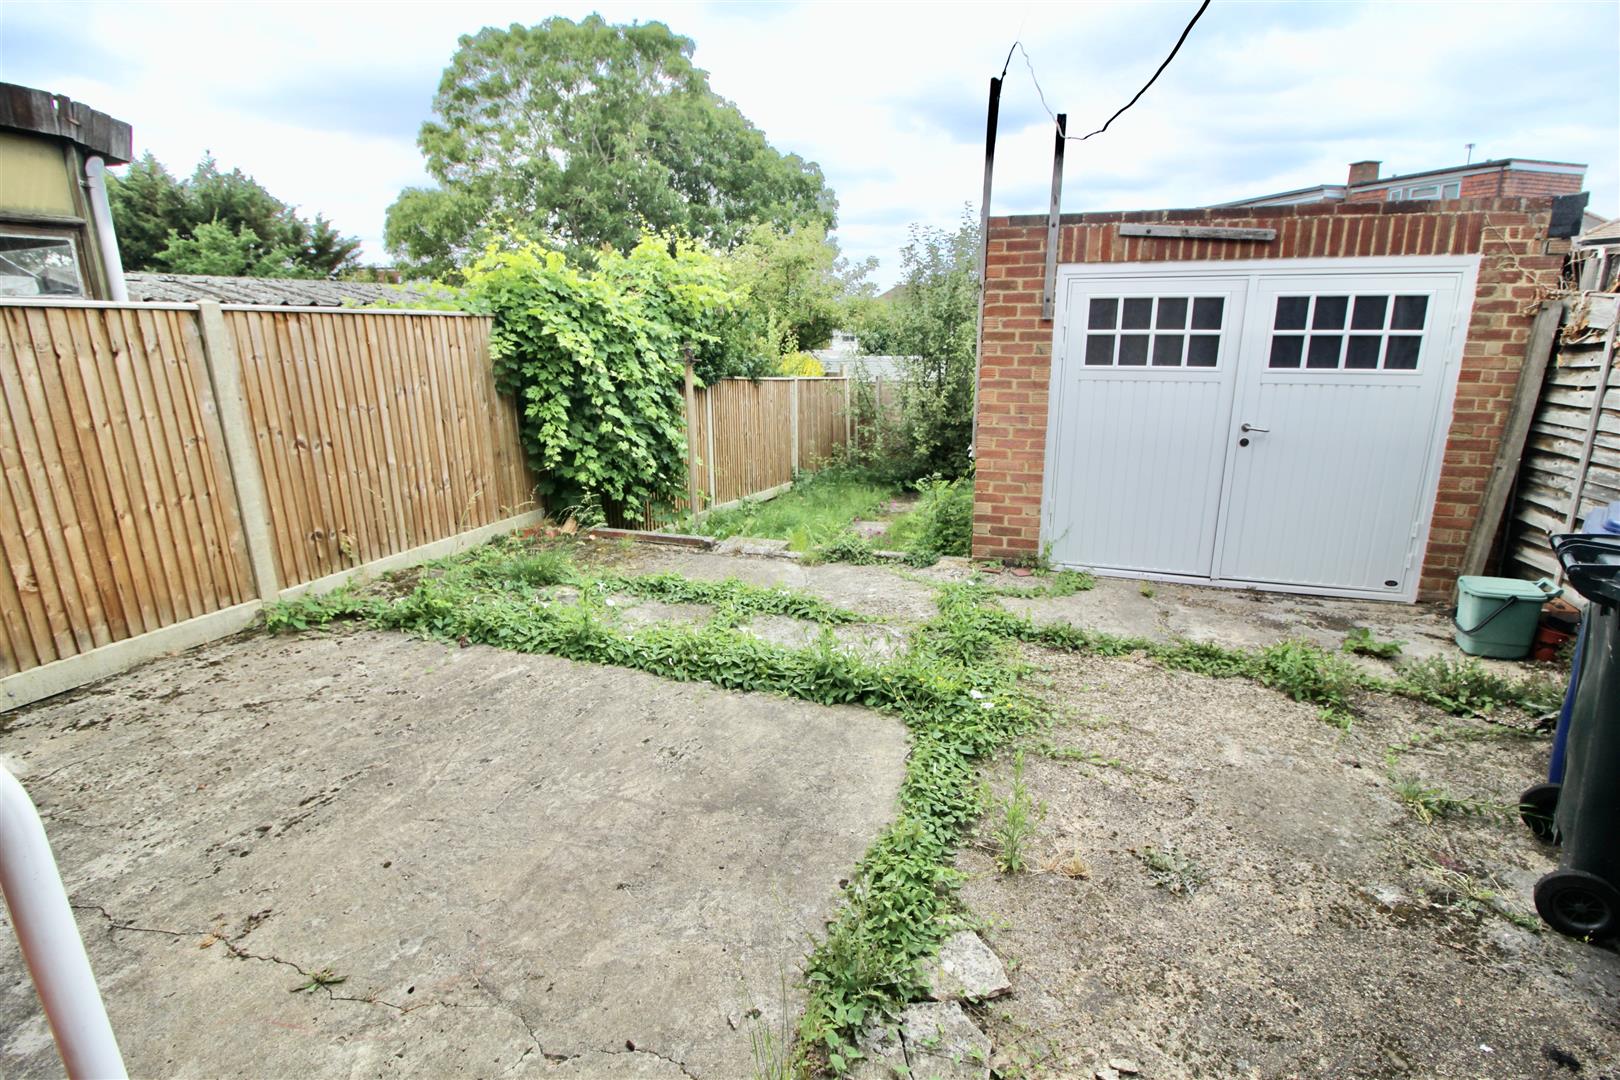
Concrete patio area leading to lawned area, enclosed by fencing access to
Garage
5.30 x 2.92 (17'4" x 9'6")
Swing open double doors, light & power