Property Features
Albert Road, Yiewsley, West Drayton, UB7 8ES
Contact Agent
Greenford55 The Broadway
Greenford
Middlesex
UB6 9PN
Tel: 0208 5757722
[email protected]
Property Details
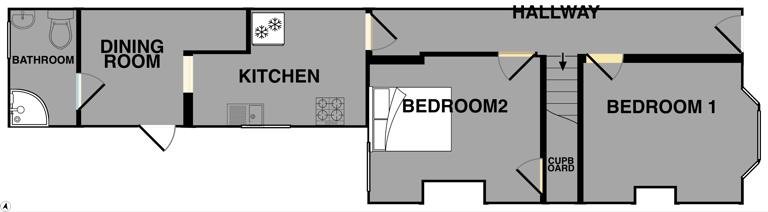
Entrance hall
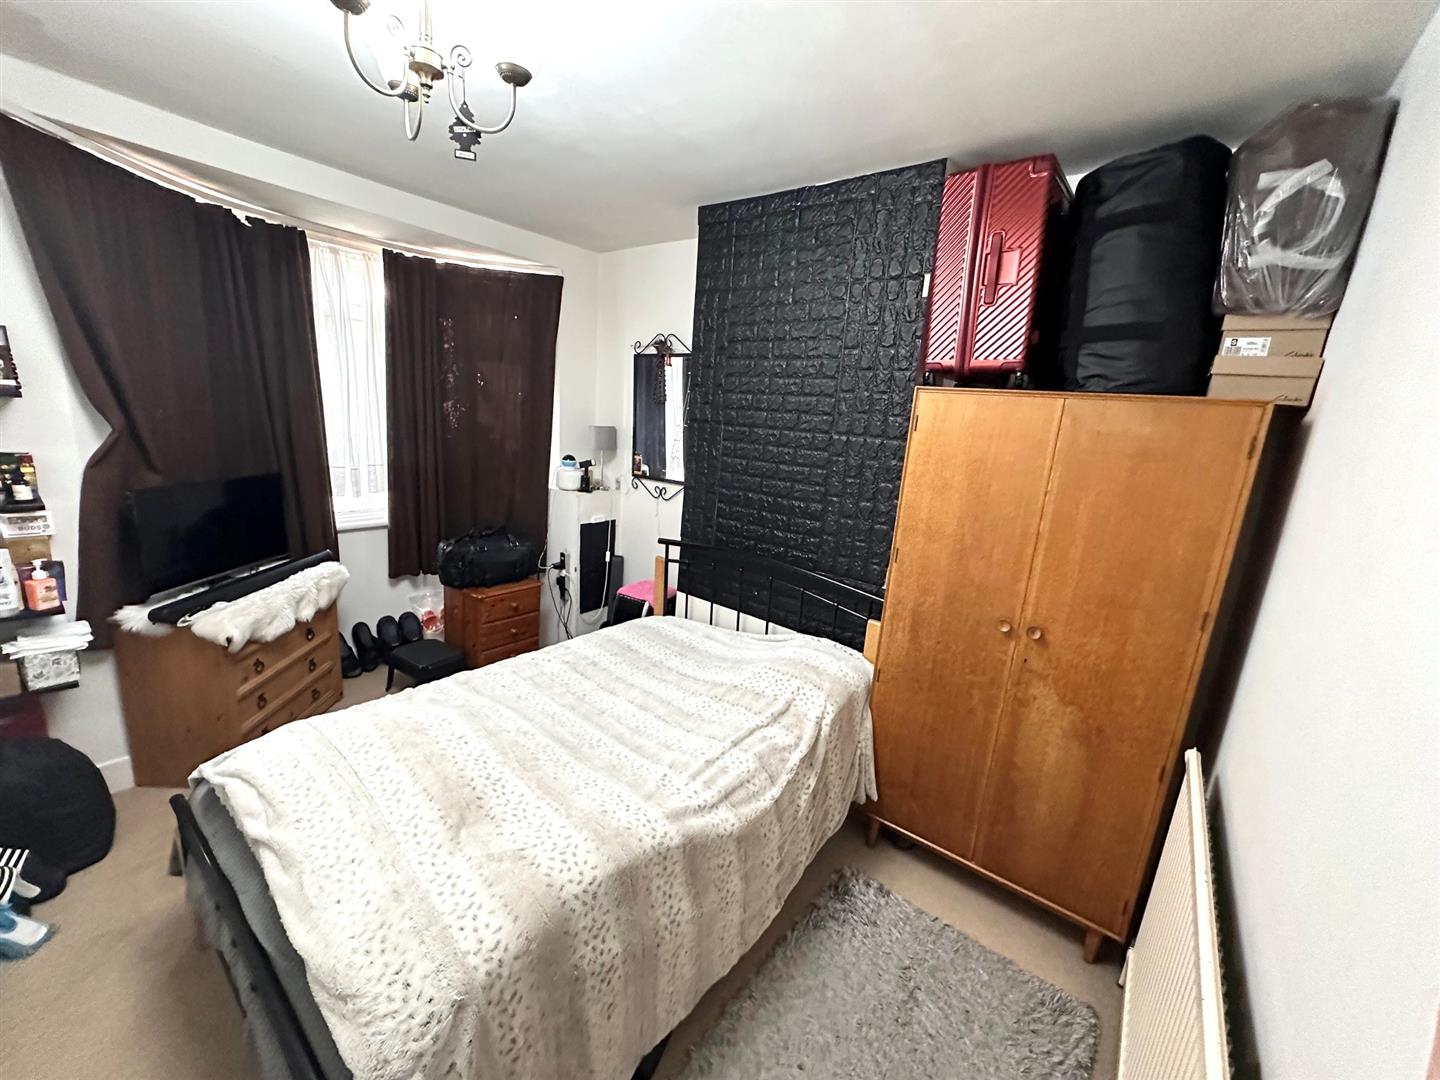
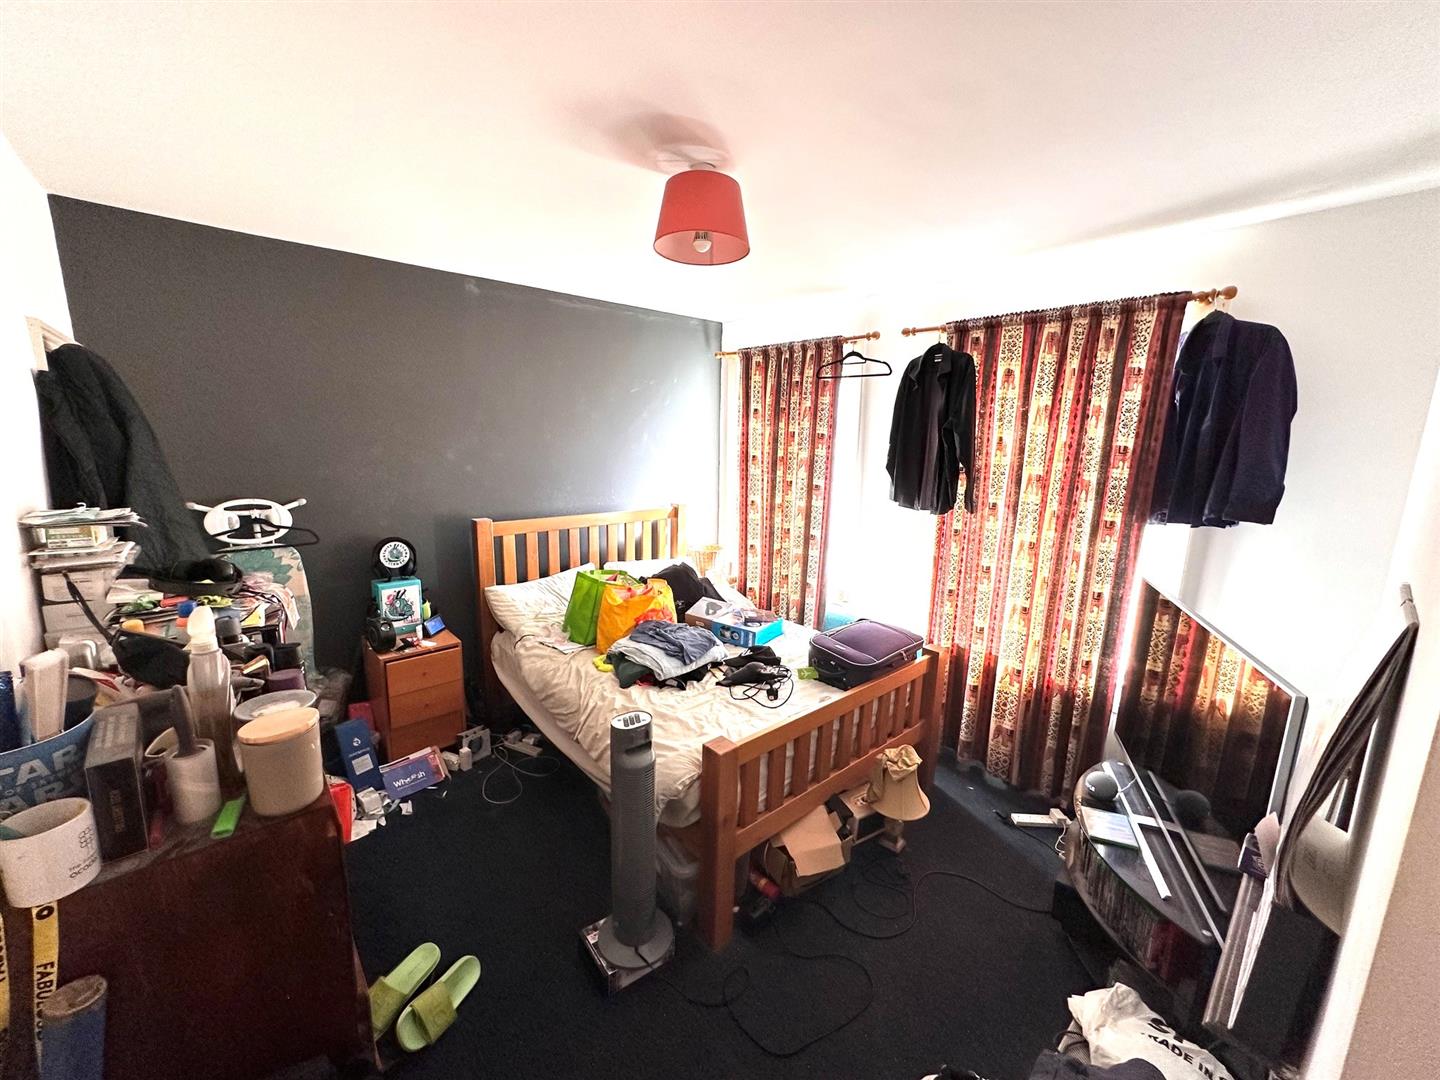
Bedroom 1/ Reception room
2.8 x 3.2 (9'2" x 10'5")
Front aspect bay window
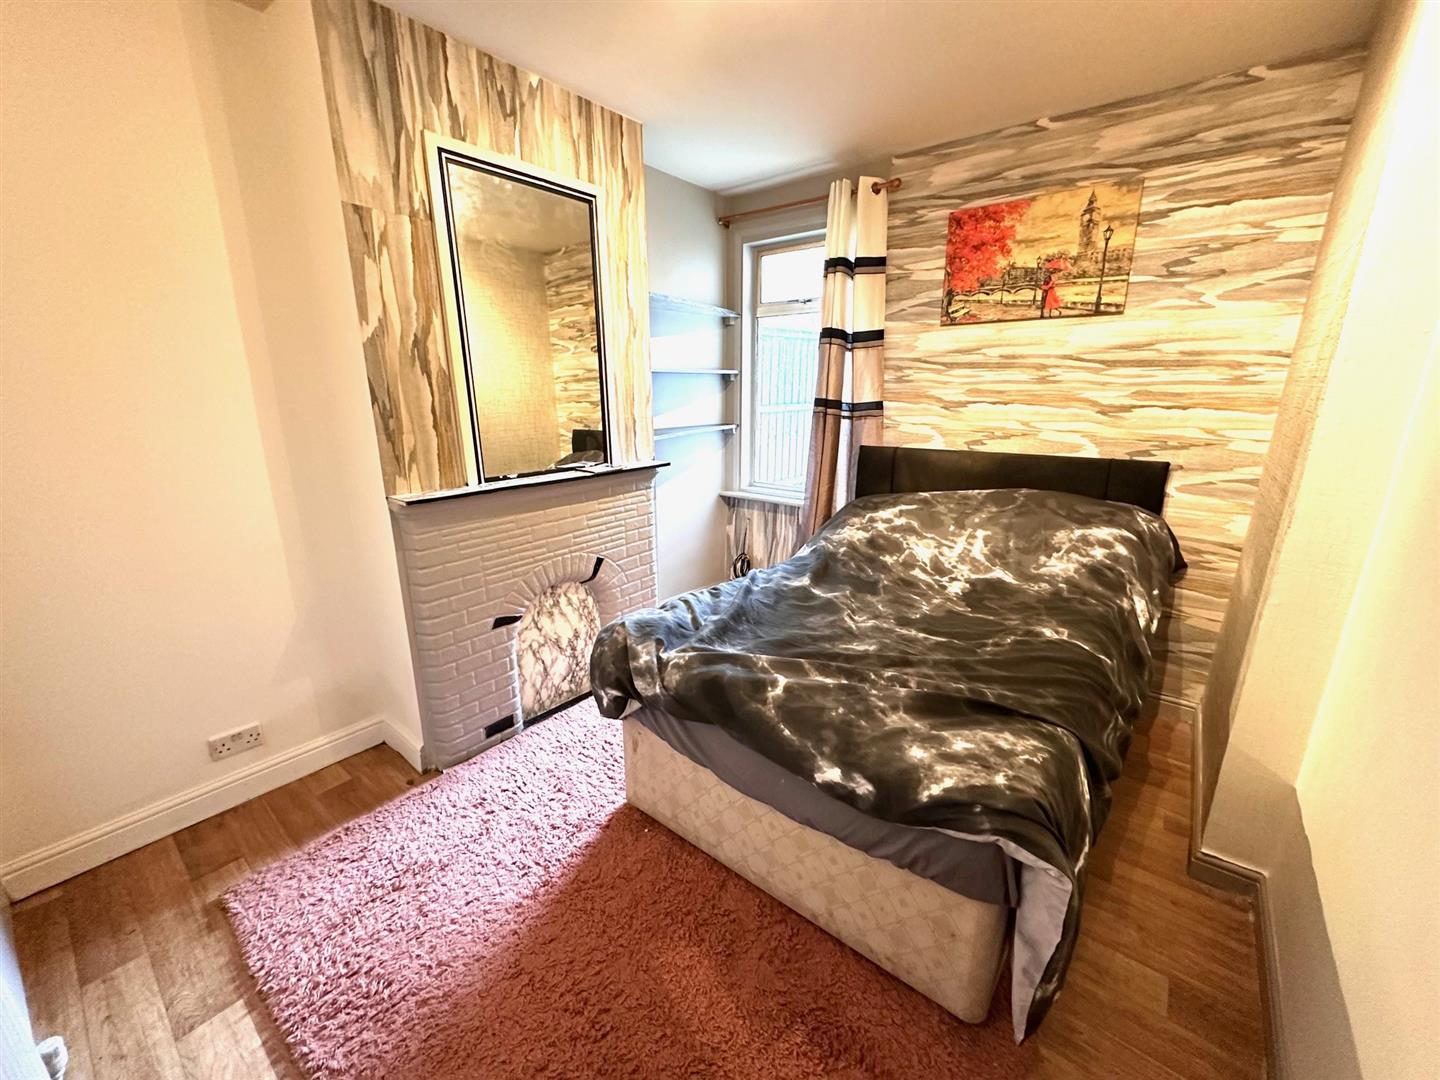
Bedroom 2/reception room
2.8 x 3.5 (9'2" x 11'5")
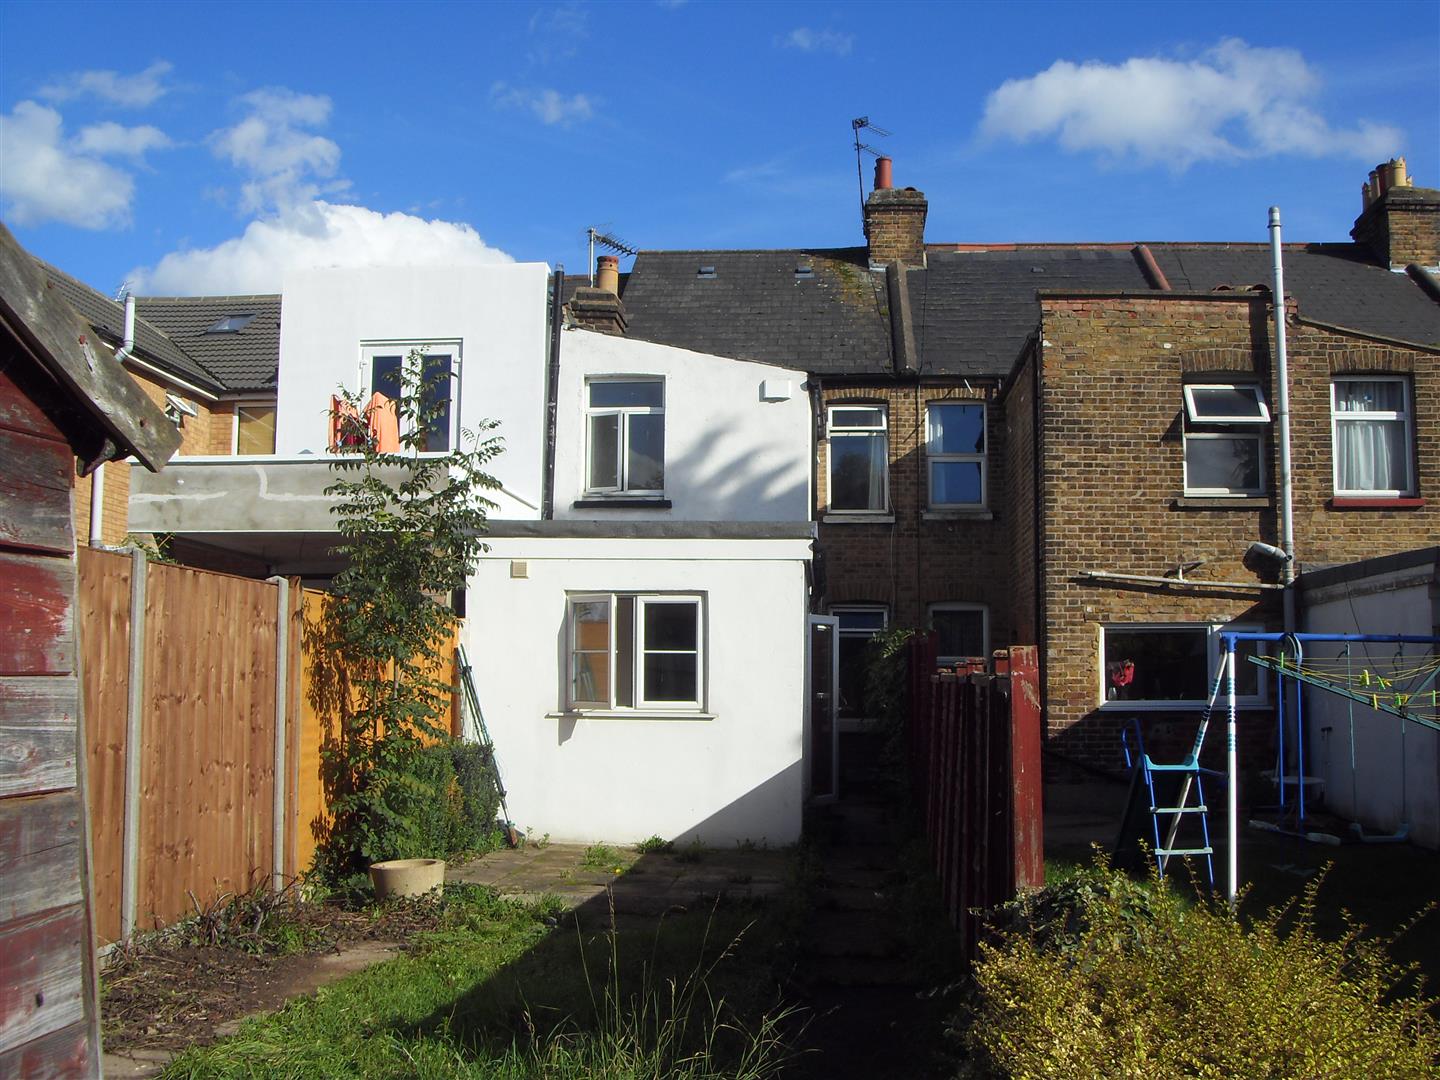
With views over rear garden
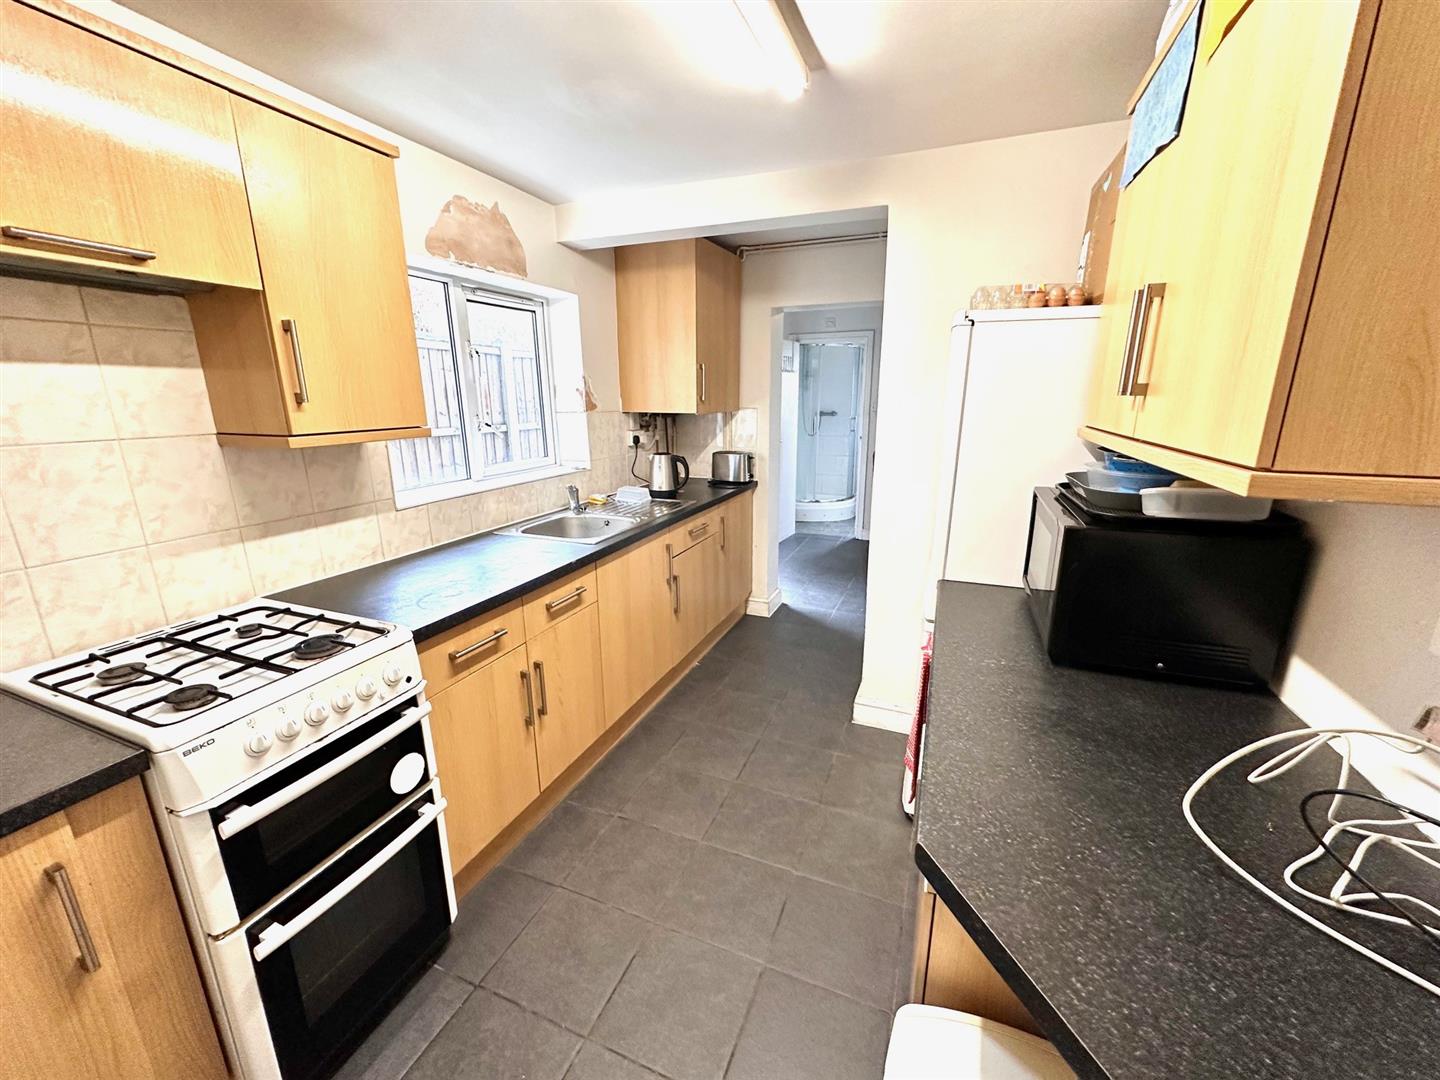
Kitchen
2.3 x 3.5 max (7'6" x 11'5" max)
Side aspect window, inset stainless steel sink unit with cupboards under further range of wall and base units, rolled top work surfaces, space fro cooker and fridge freezer, tiled walls and floor
Dining area
2.3 x 3.4 max (7'6" x 11'1" max)
Door to side with access to rear garden
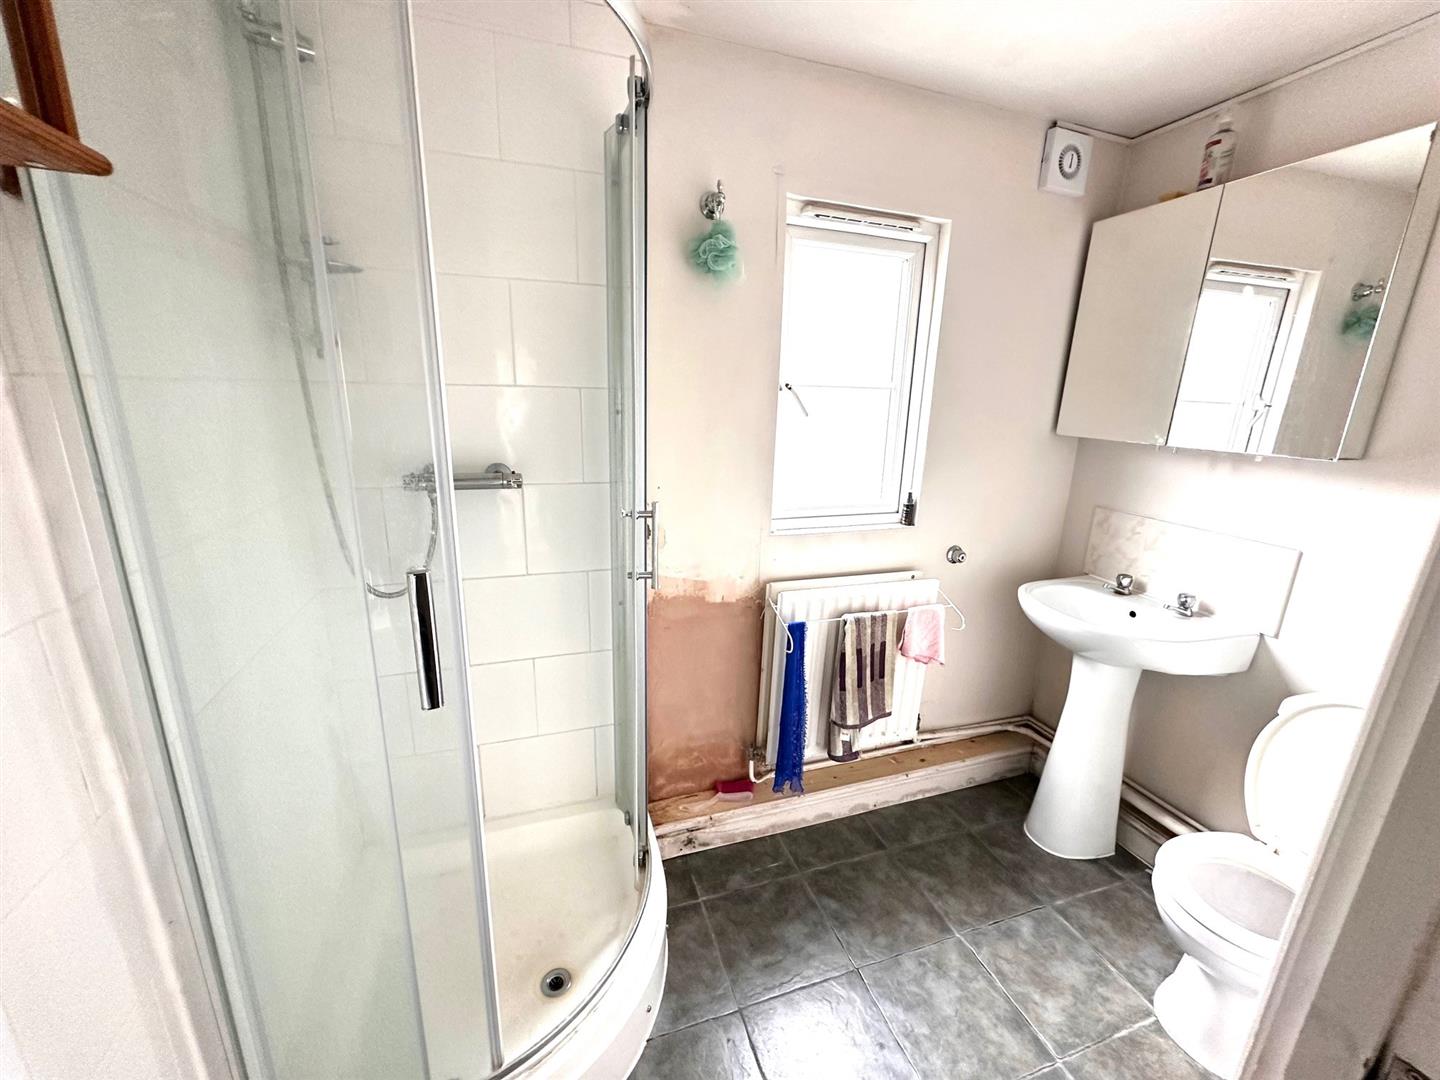
Ground floor shower room
Shower cubical, wash hand basin, low level wc. window to rear,
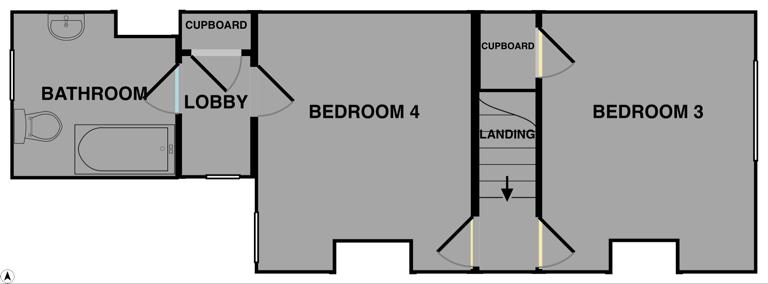
Stairs to first floor
Bedroom 3
3.2 x 3.8 (10'5" x 12'5")
Front aspect window, storage cupboard
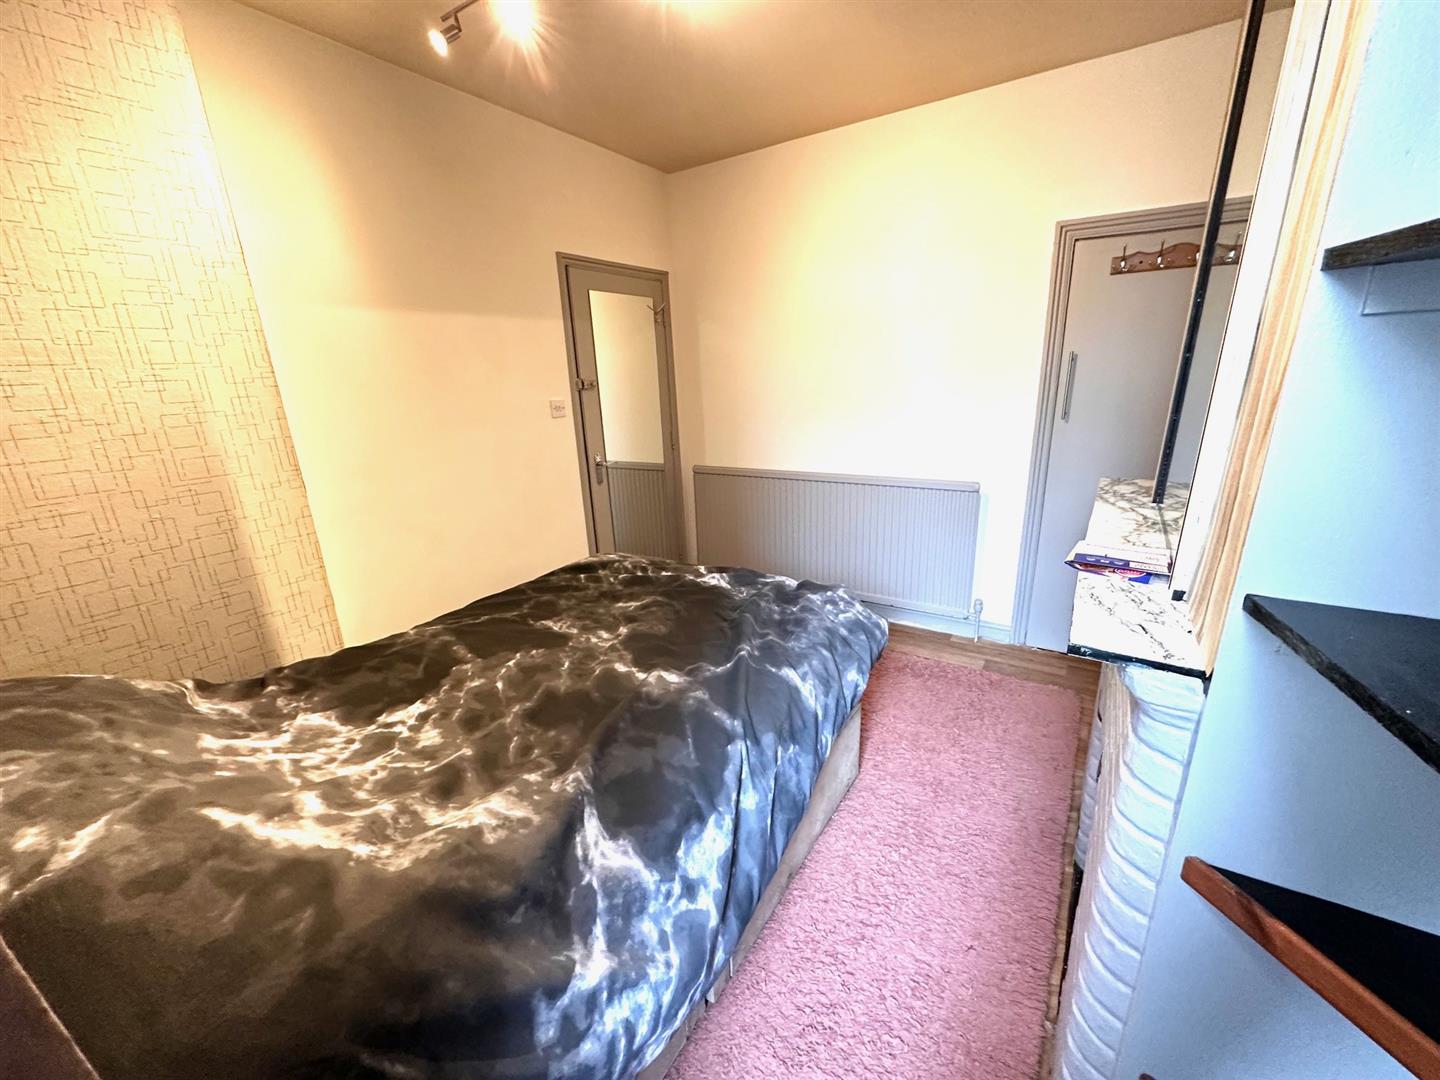
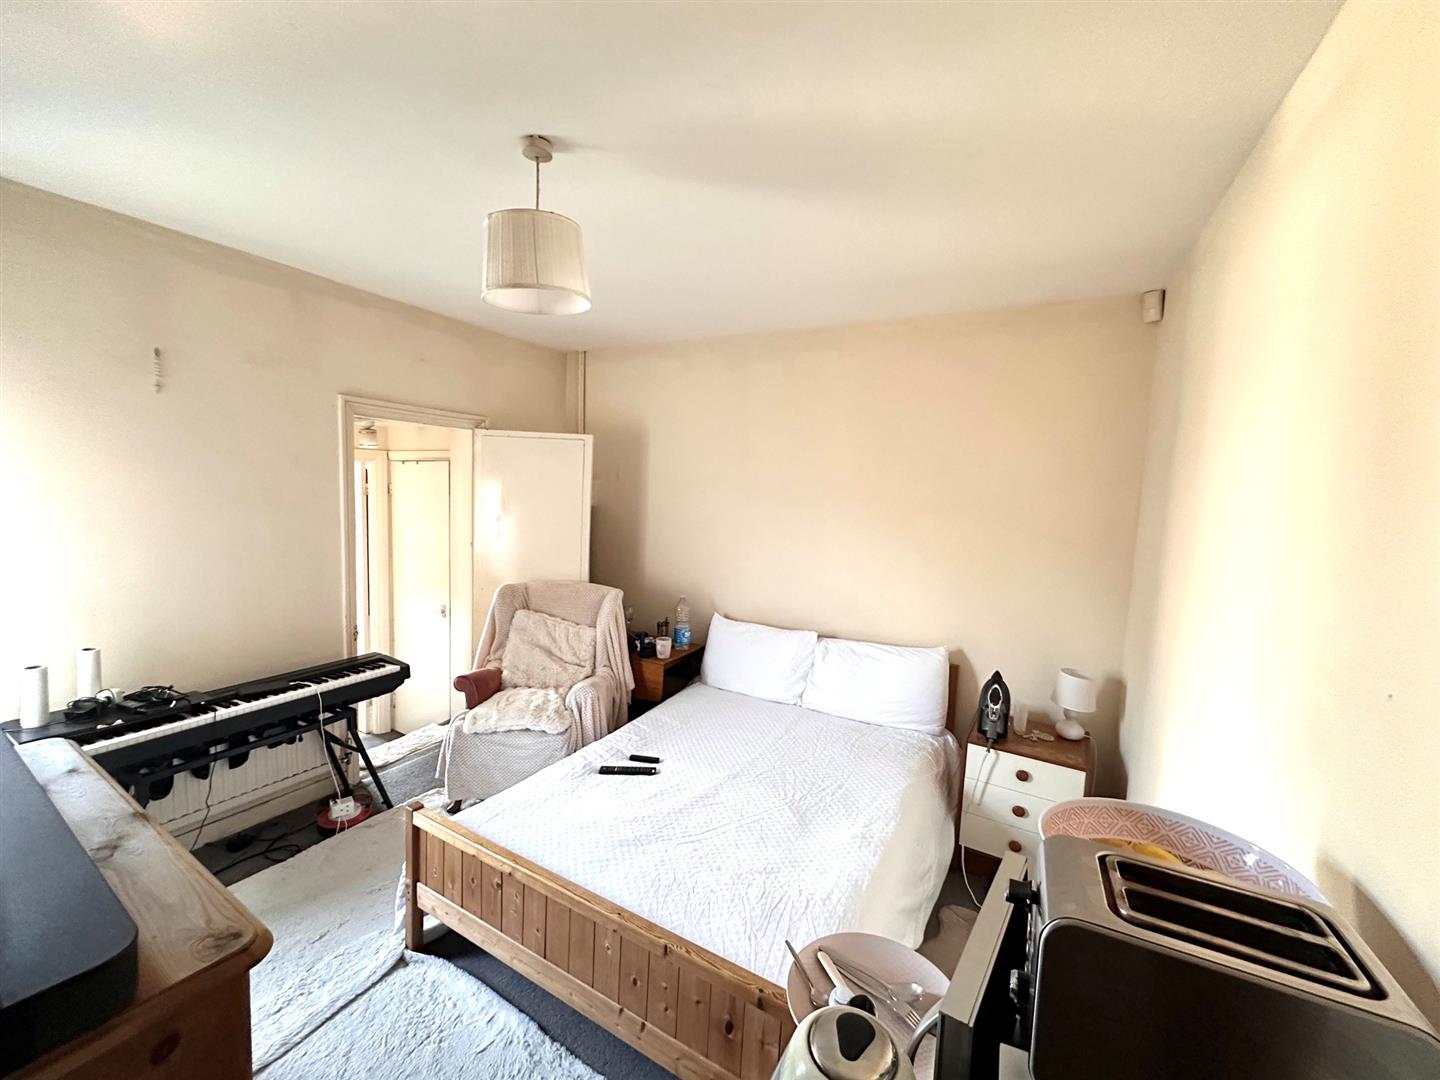
Bedroom 4
3.2 x 3.8 (10'5" x 12'5")
Rear aspect window, doorway to inner lobby window to side, storage cupboard
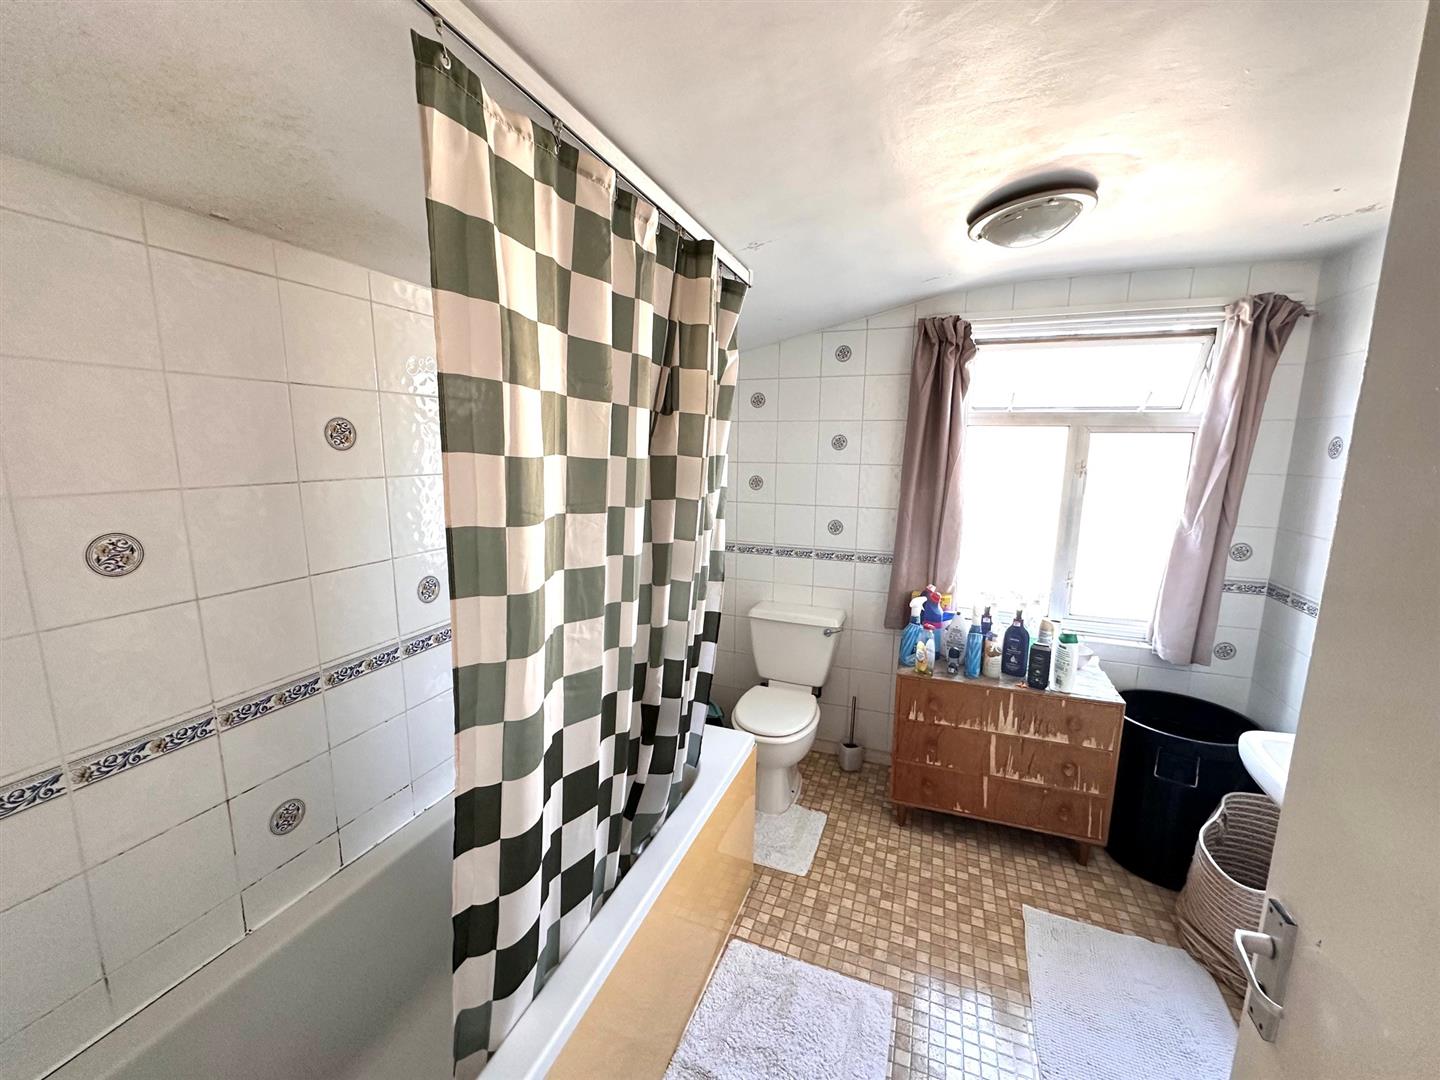
En suite bathroom
Rear aspect window, Bath, low level wc, wash hand basin, tiled walls
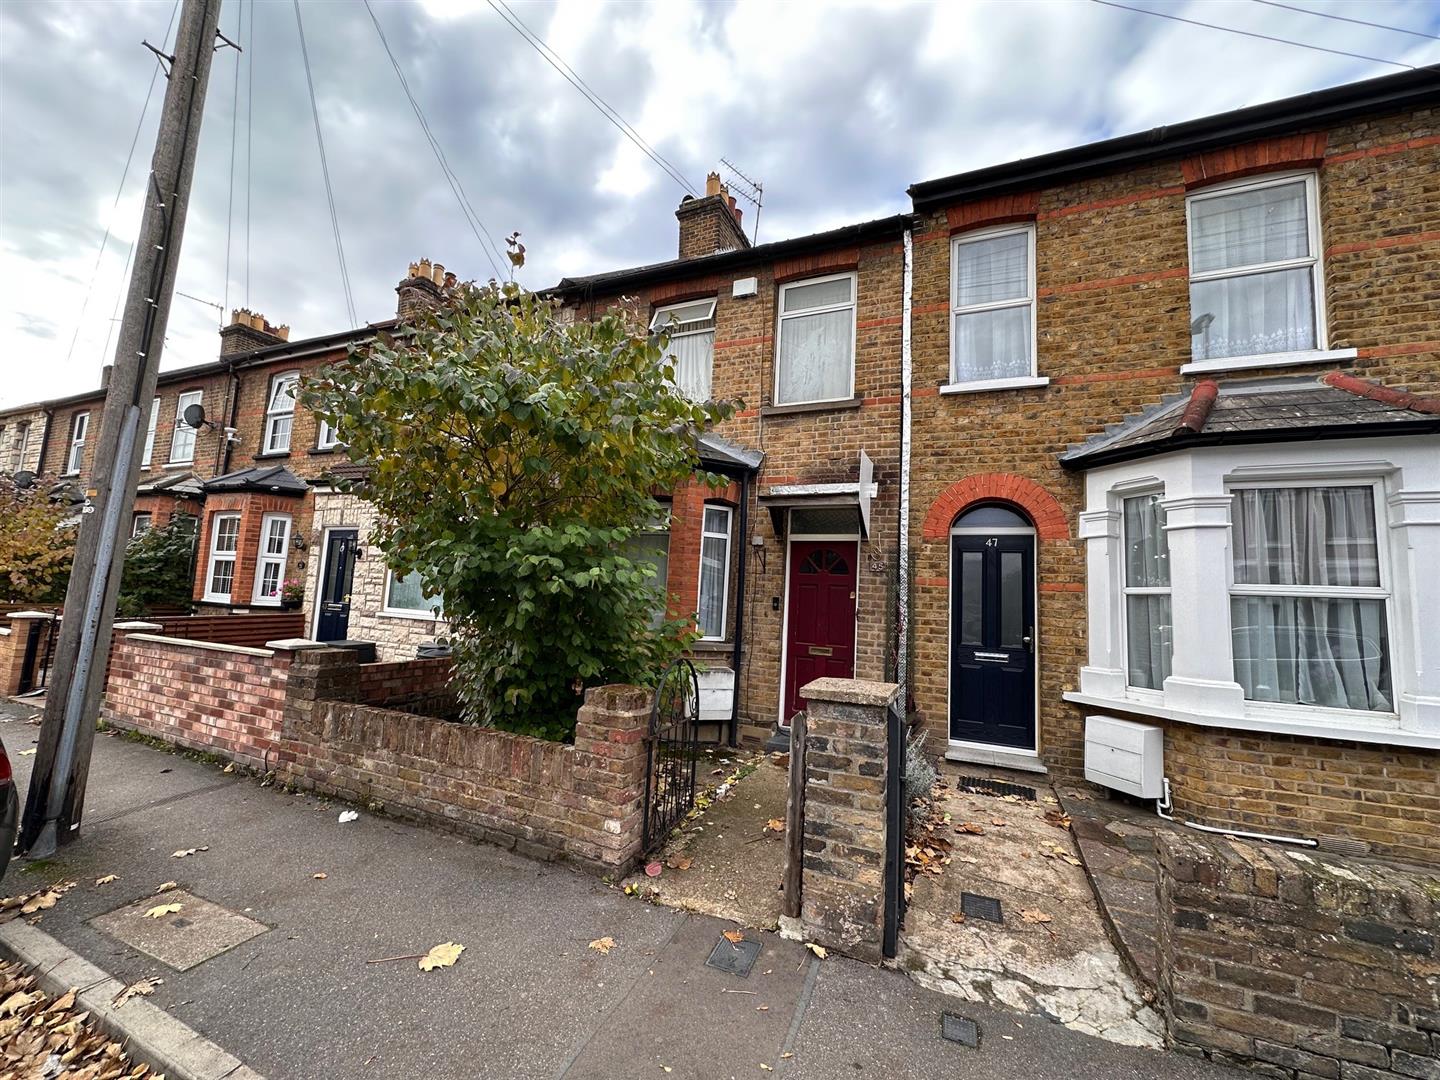
Front
Small front courtyard garden
Rear
Rear garden patio and lawn