Property Features
Wood End Gardens, Northolt, UB5 4QW
Contact Agent
Greenford55 The Broadway
Greenford
Middlesex
UB6 9PN
Tel: 0208 5757722
[email protected]
Property Details
Front door
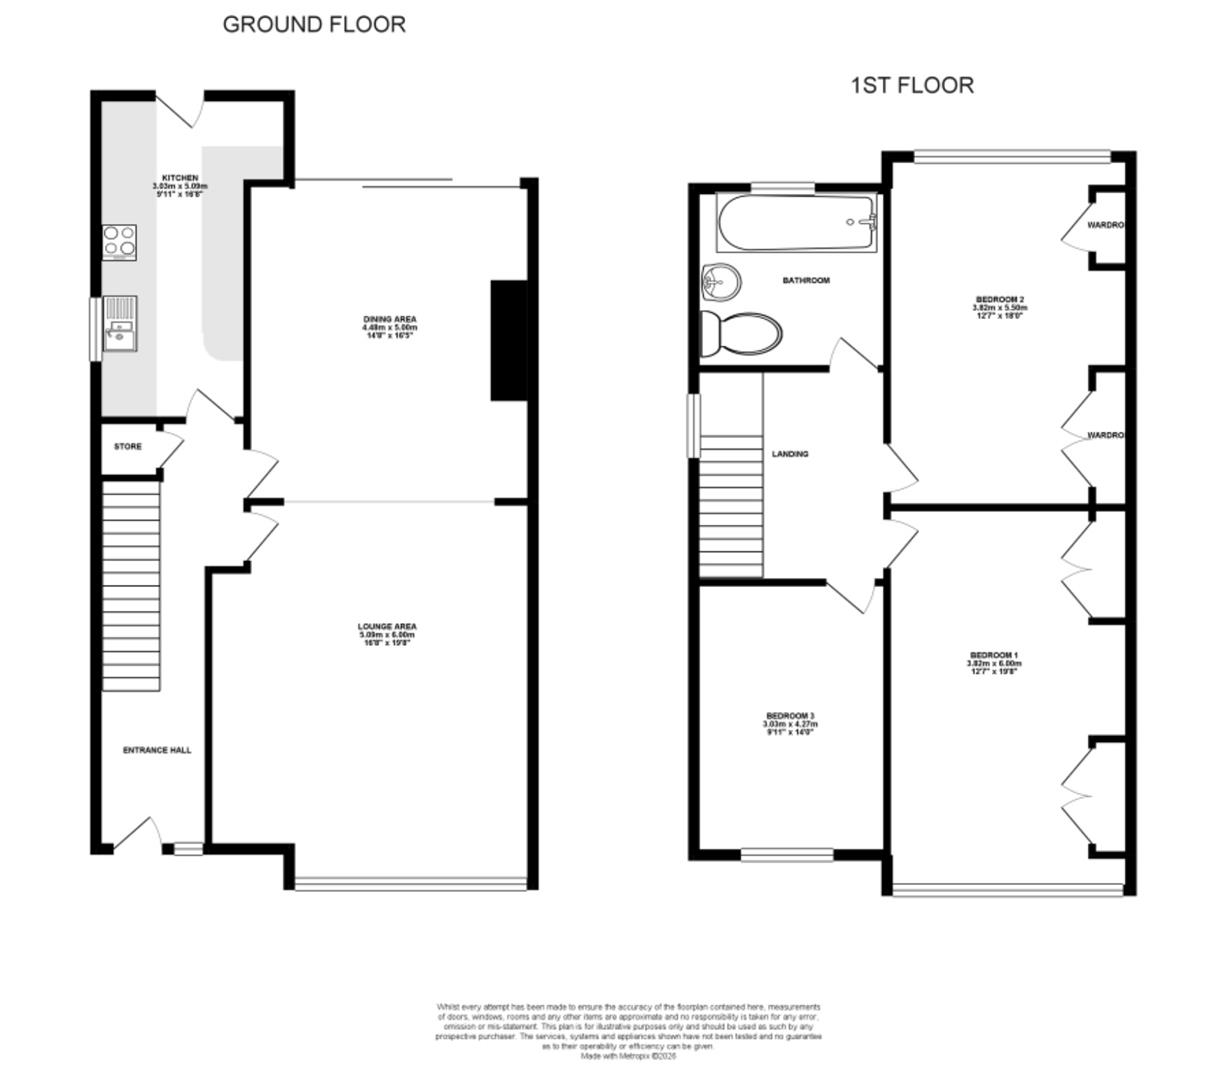
Entrance Hall
Stairs to first floor, under stairs storage cupboard, doors to
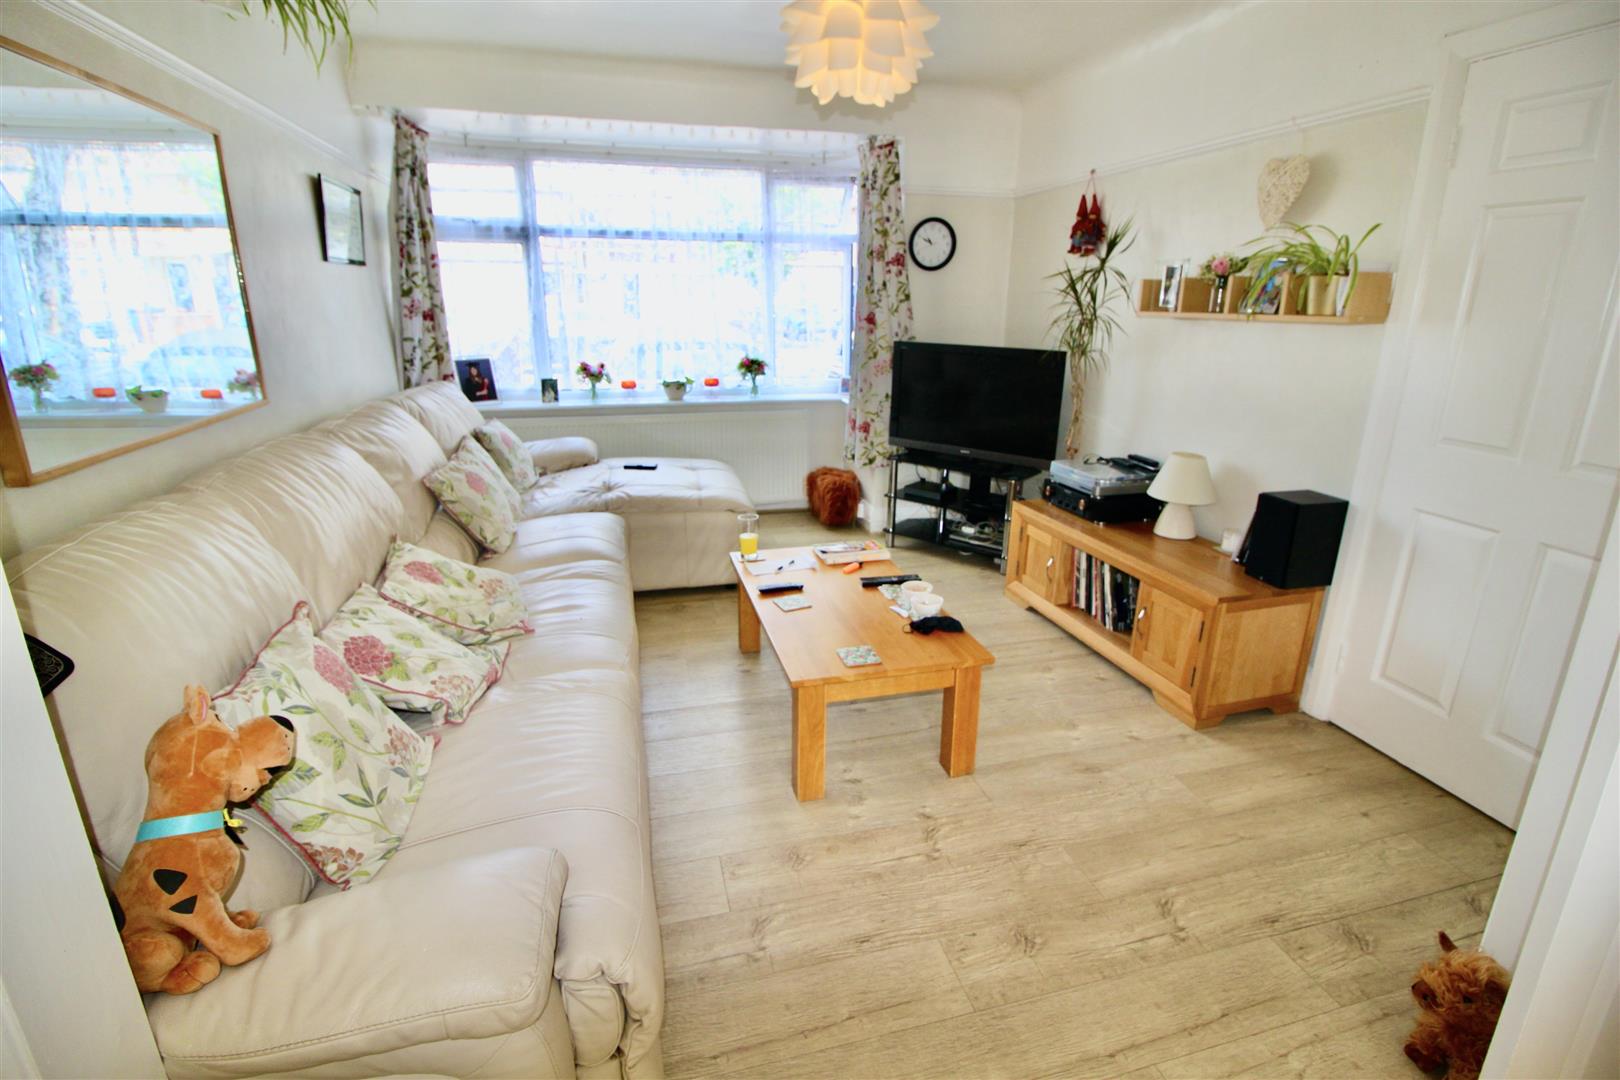
Lounge Area
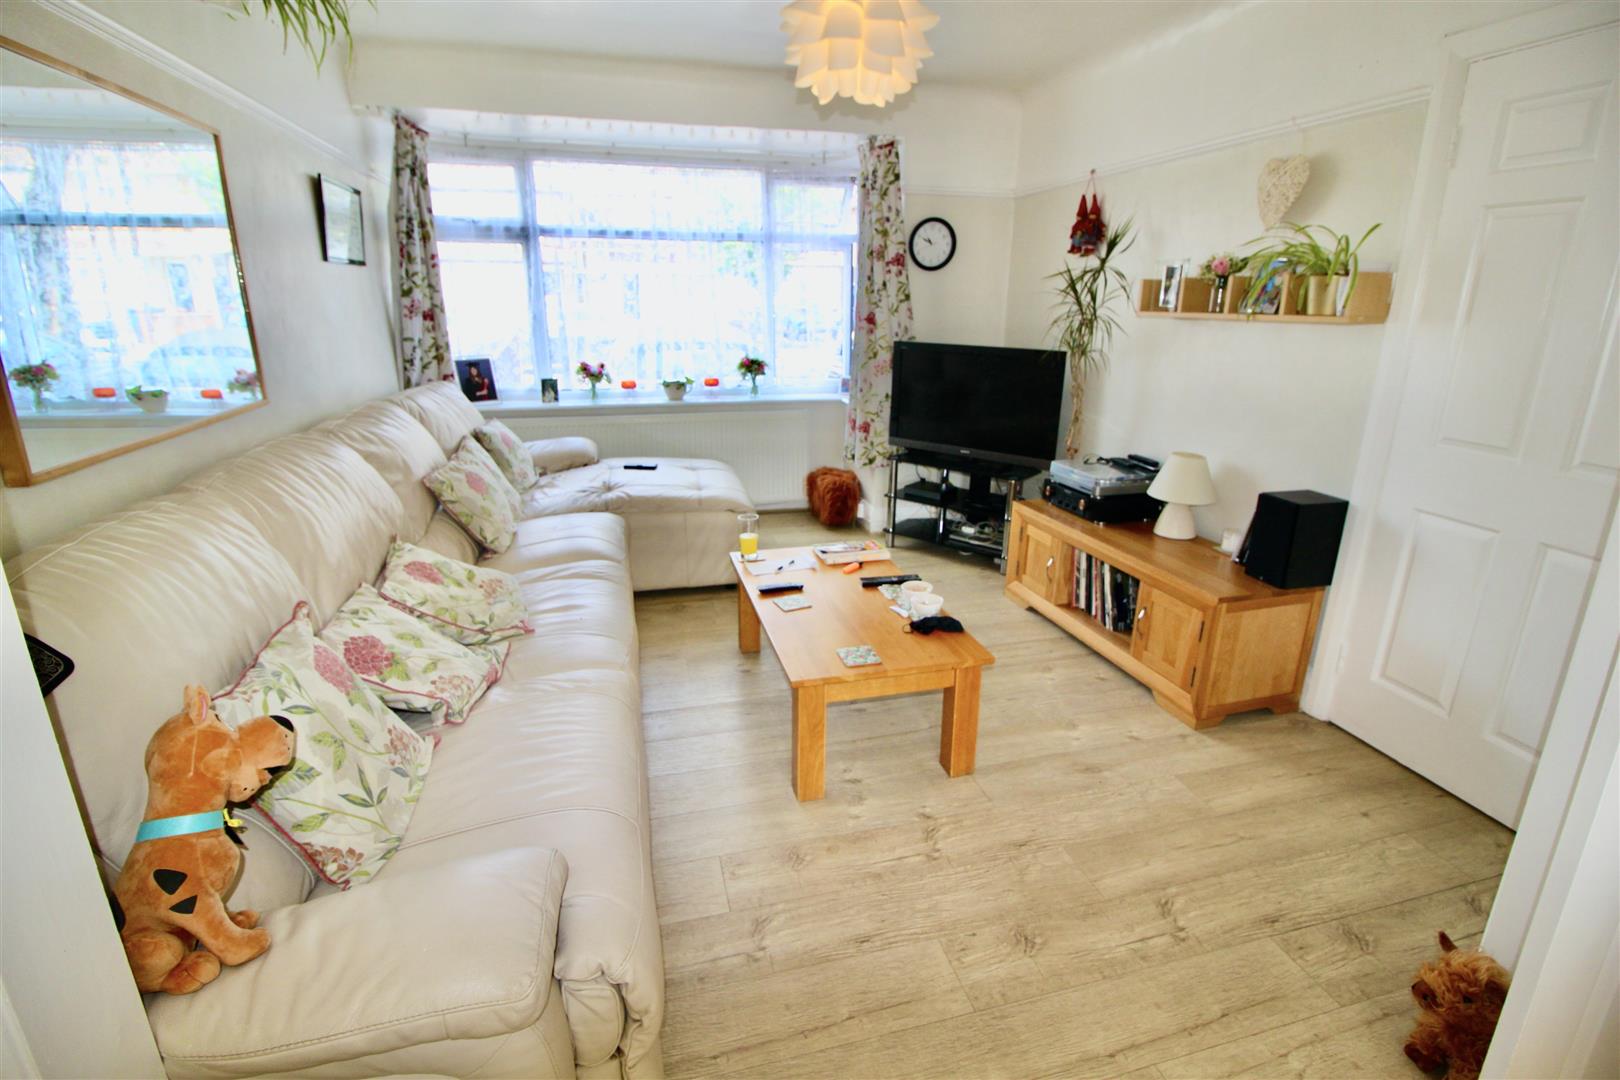
4.07 x 3.35 (13'4" x 10'11")
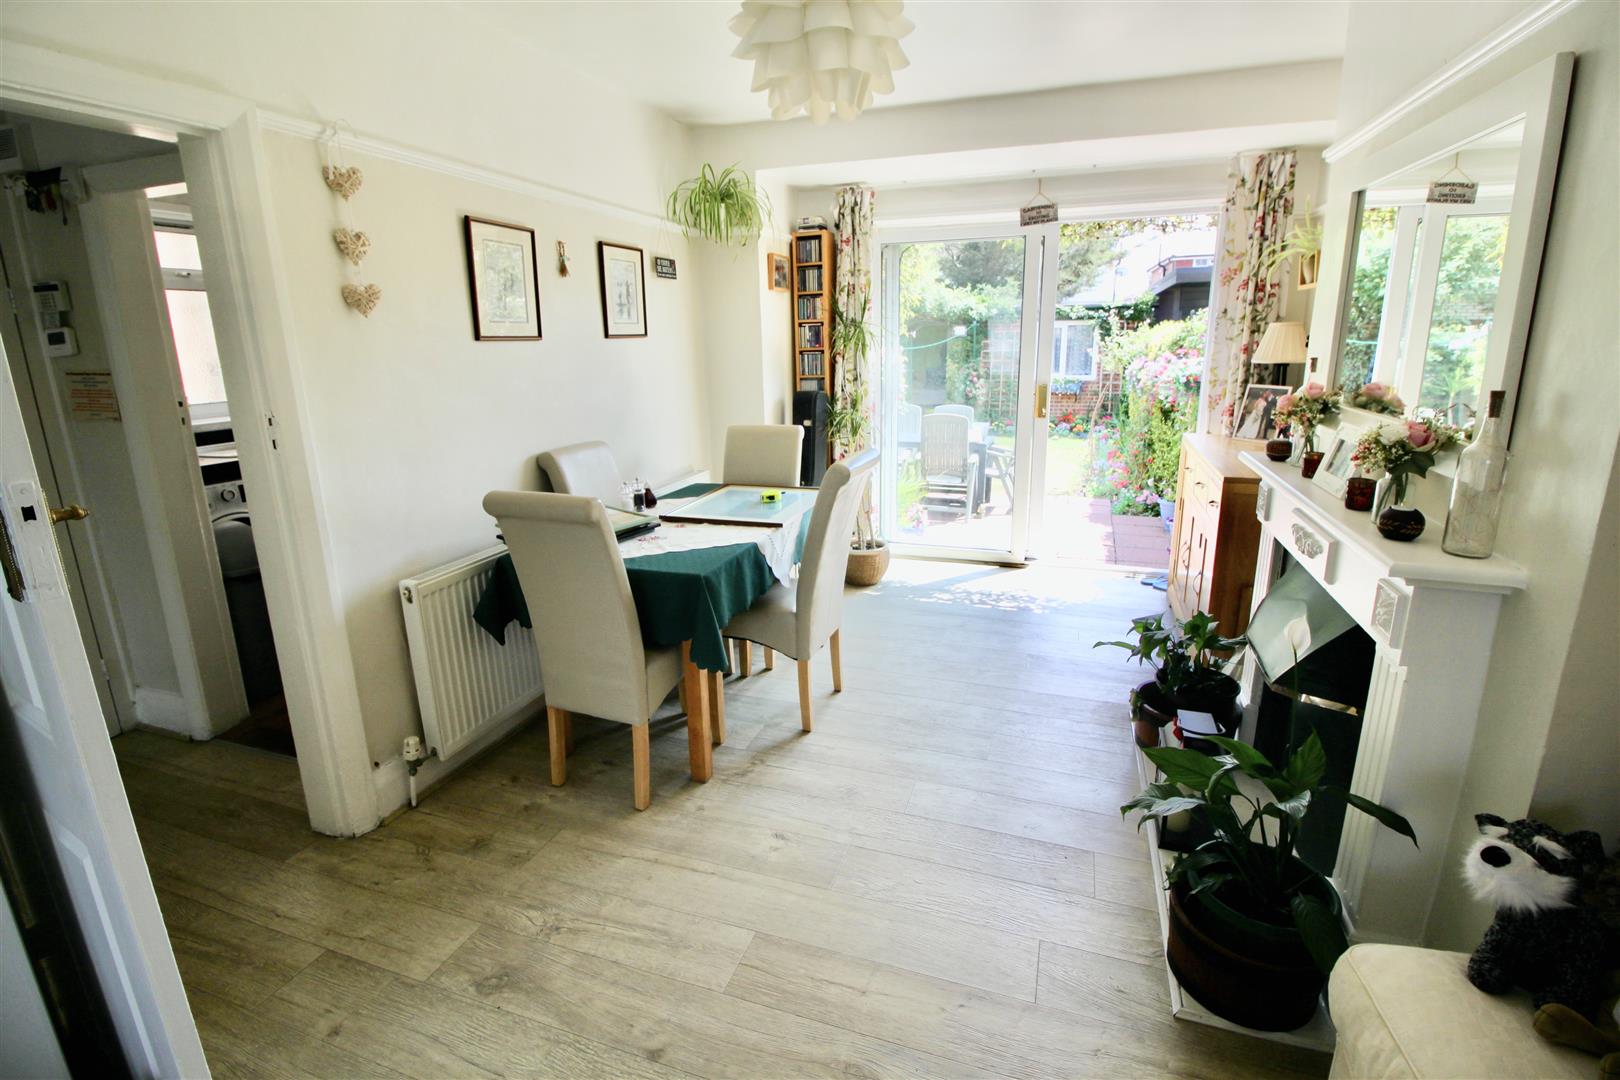
Dining Area
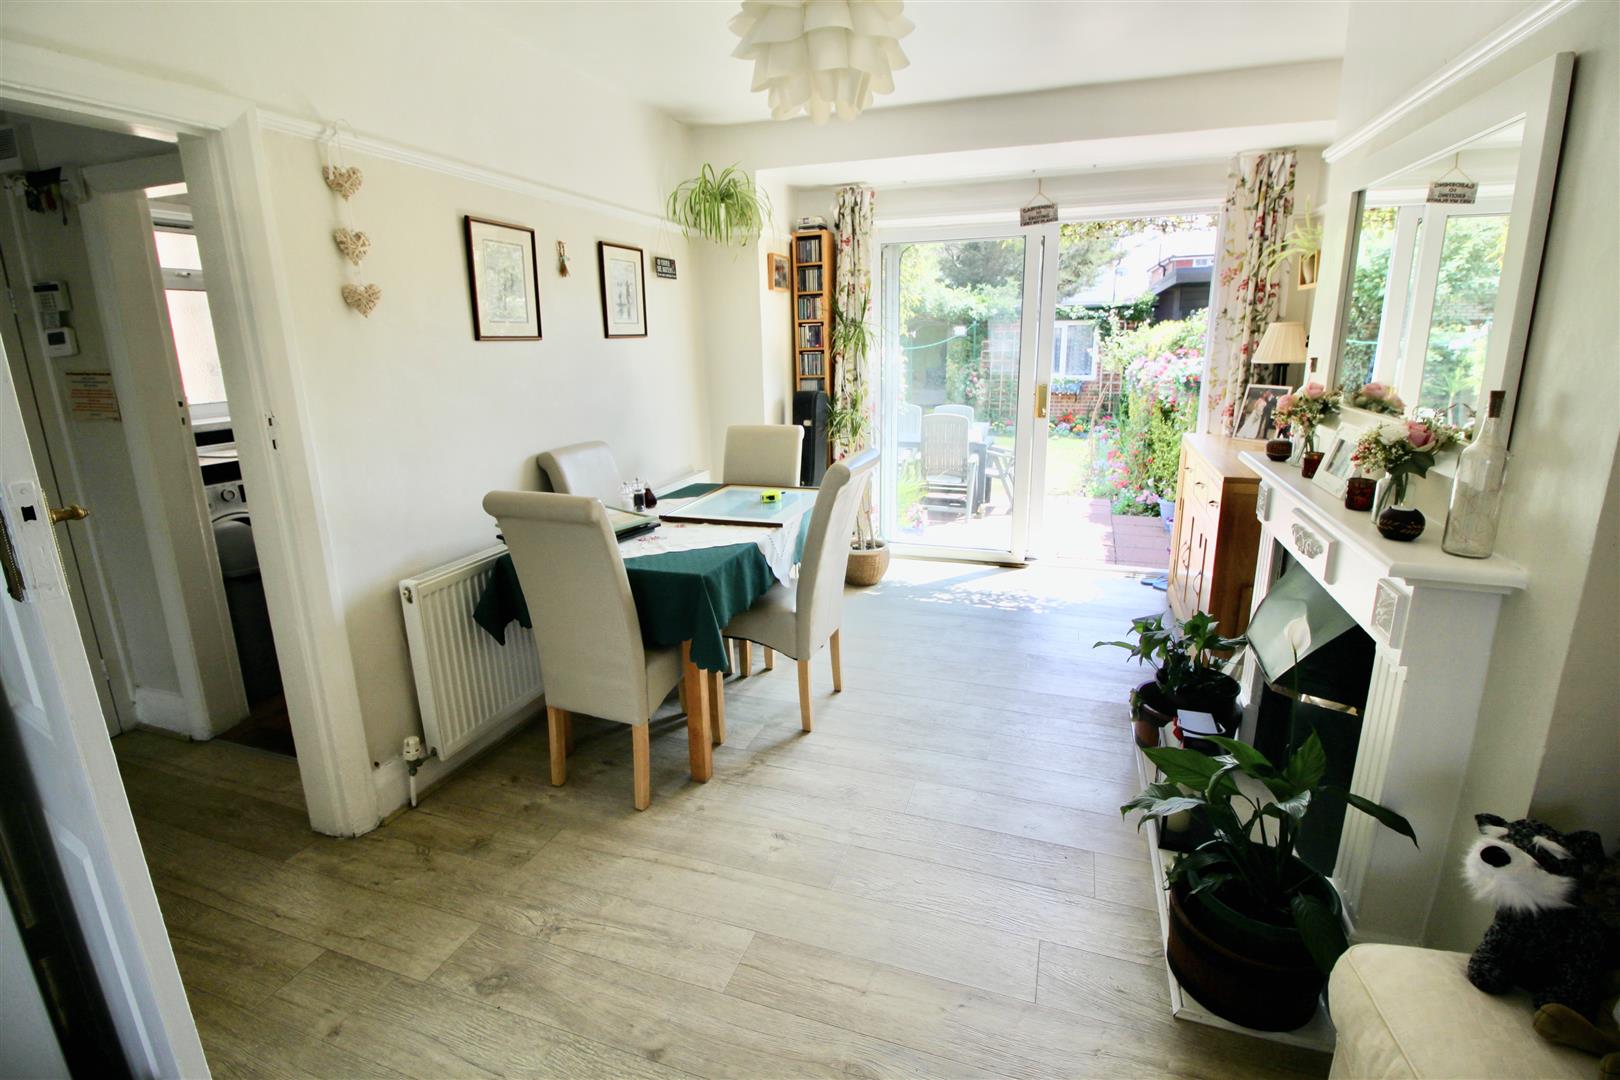
4.02 x 3.04 (13'2" x 9'11")
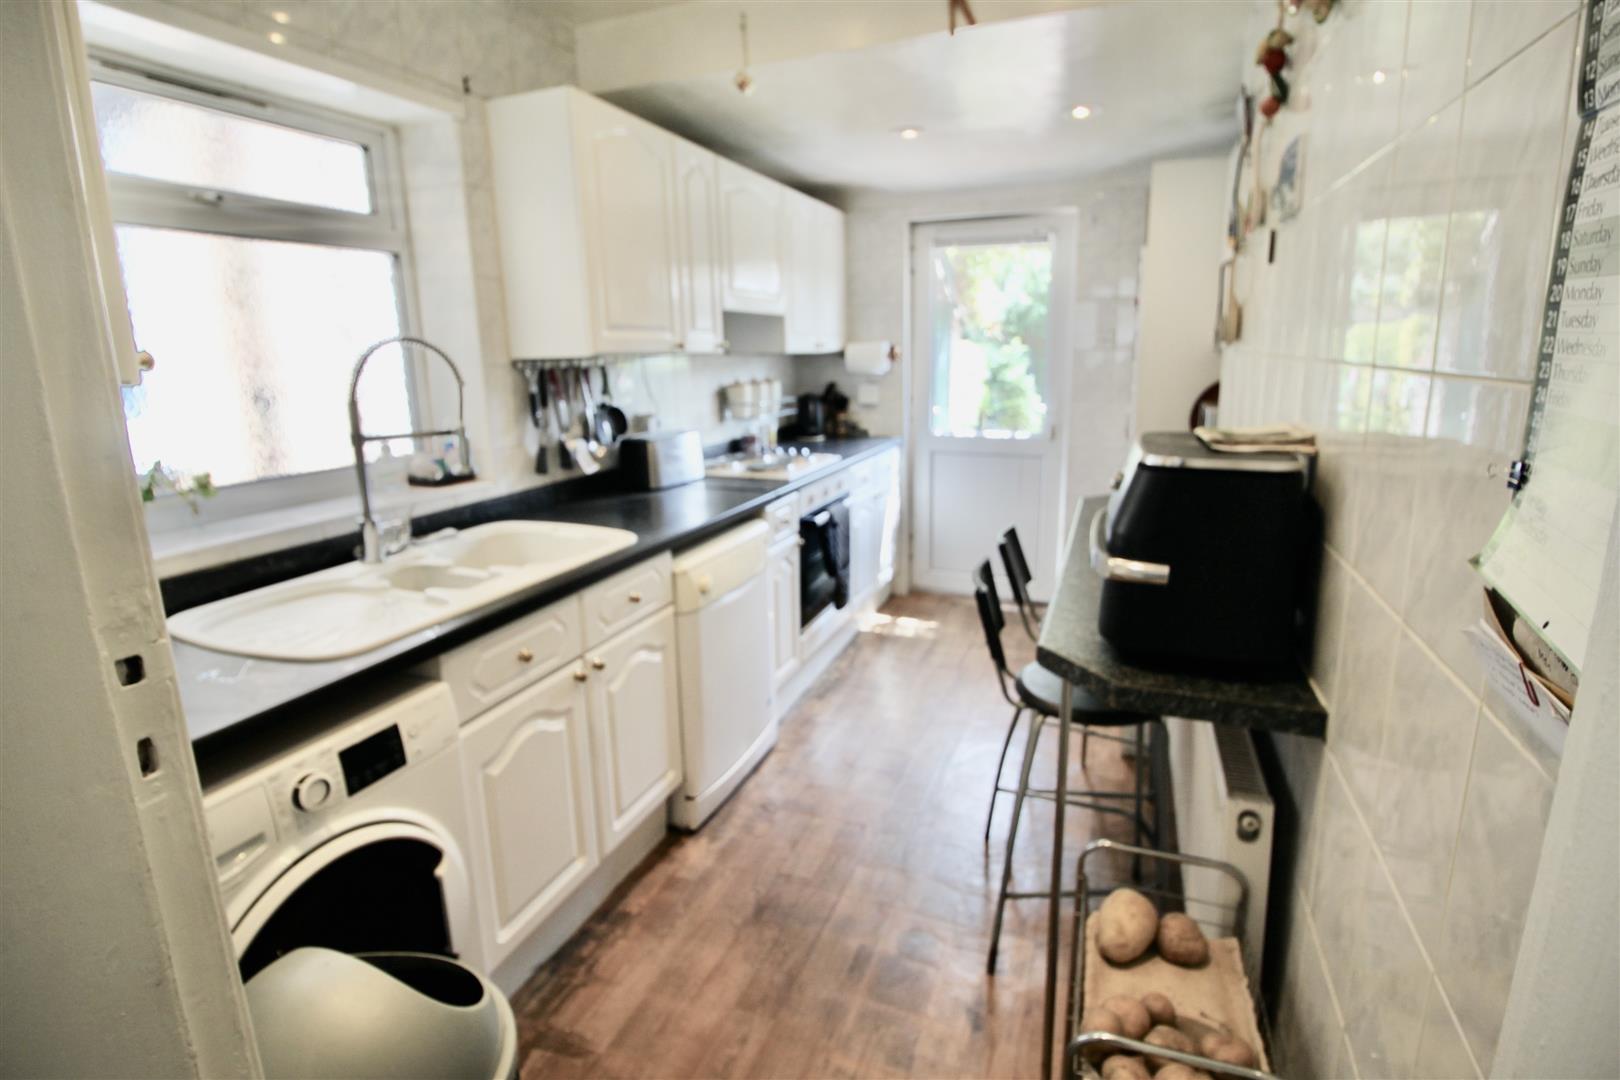
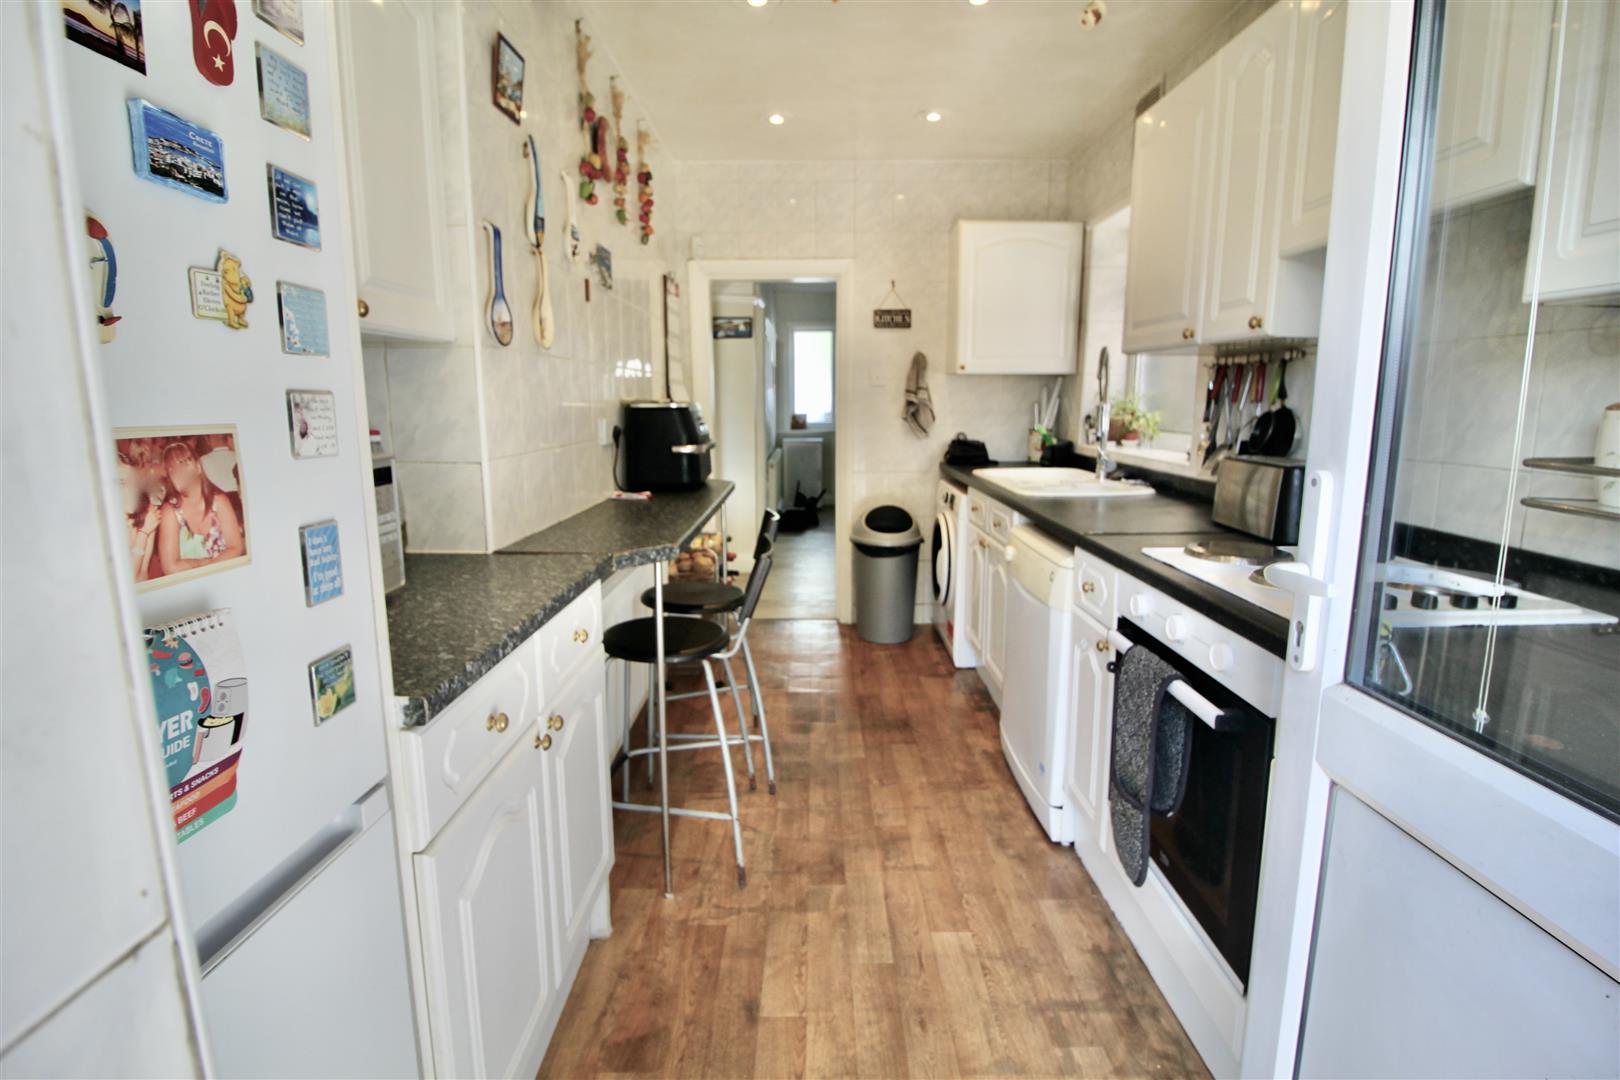
Kitchen
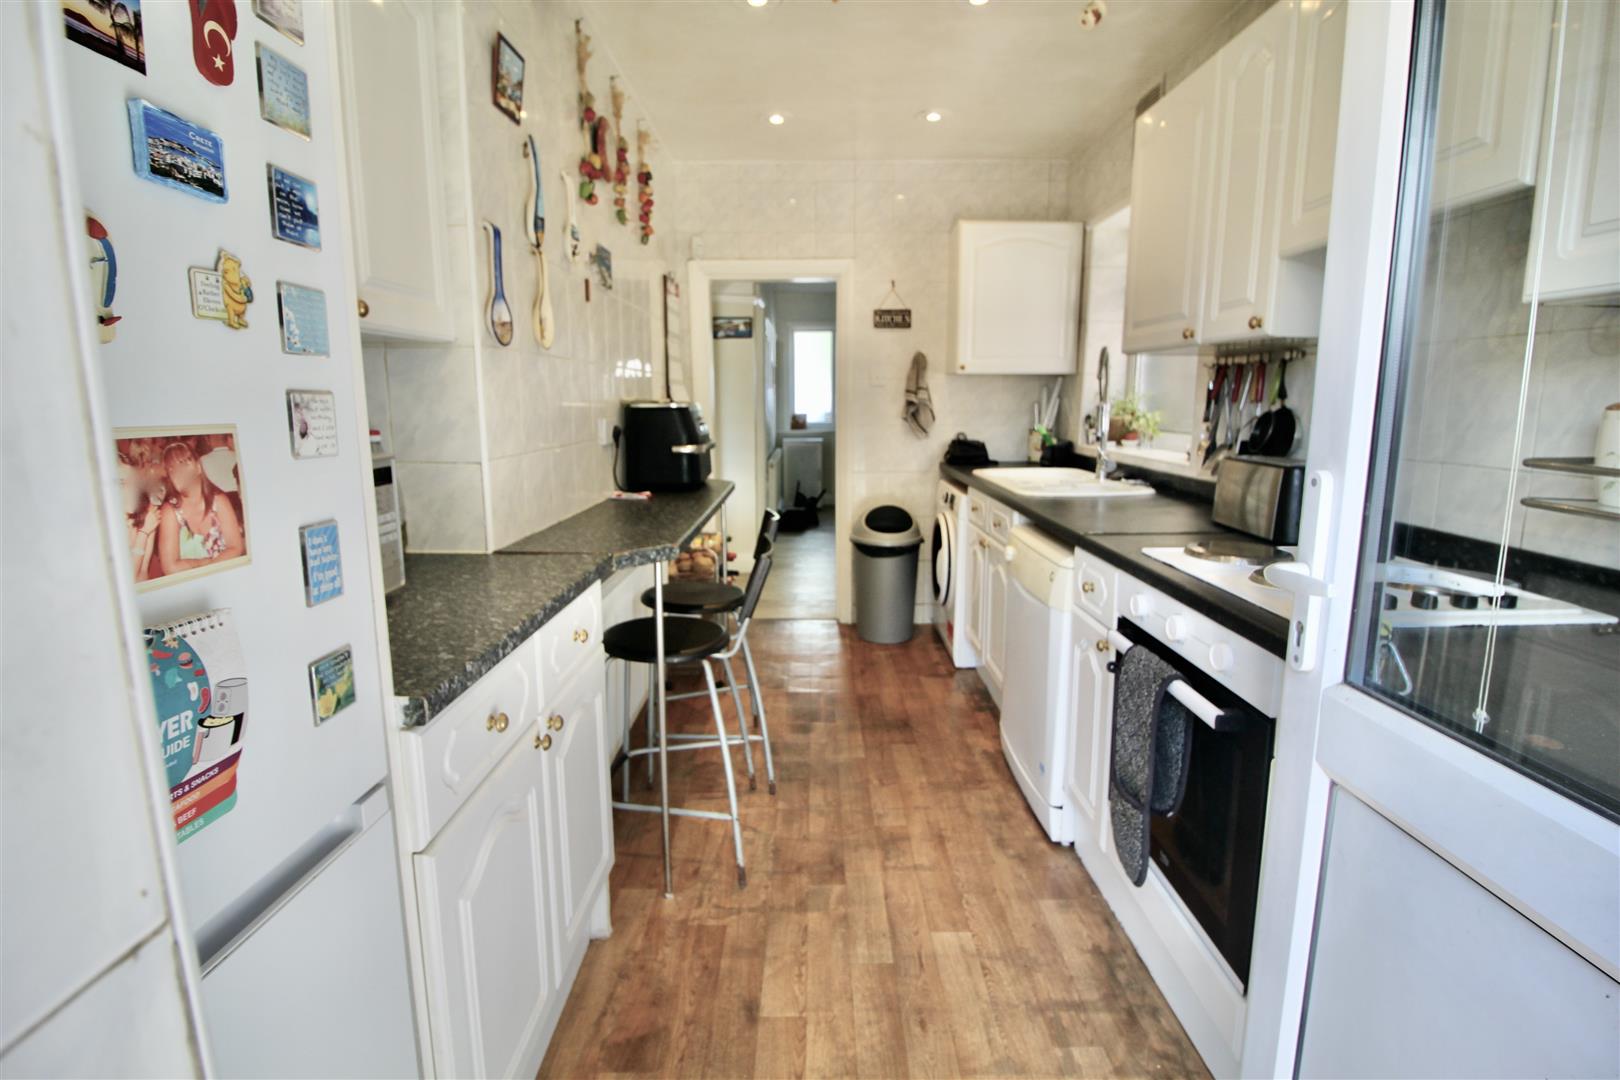
4.06 x 2.38 (13'3" x 7'9")
Staitrs to First Floor
doors to
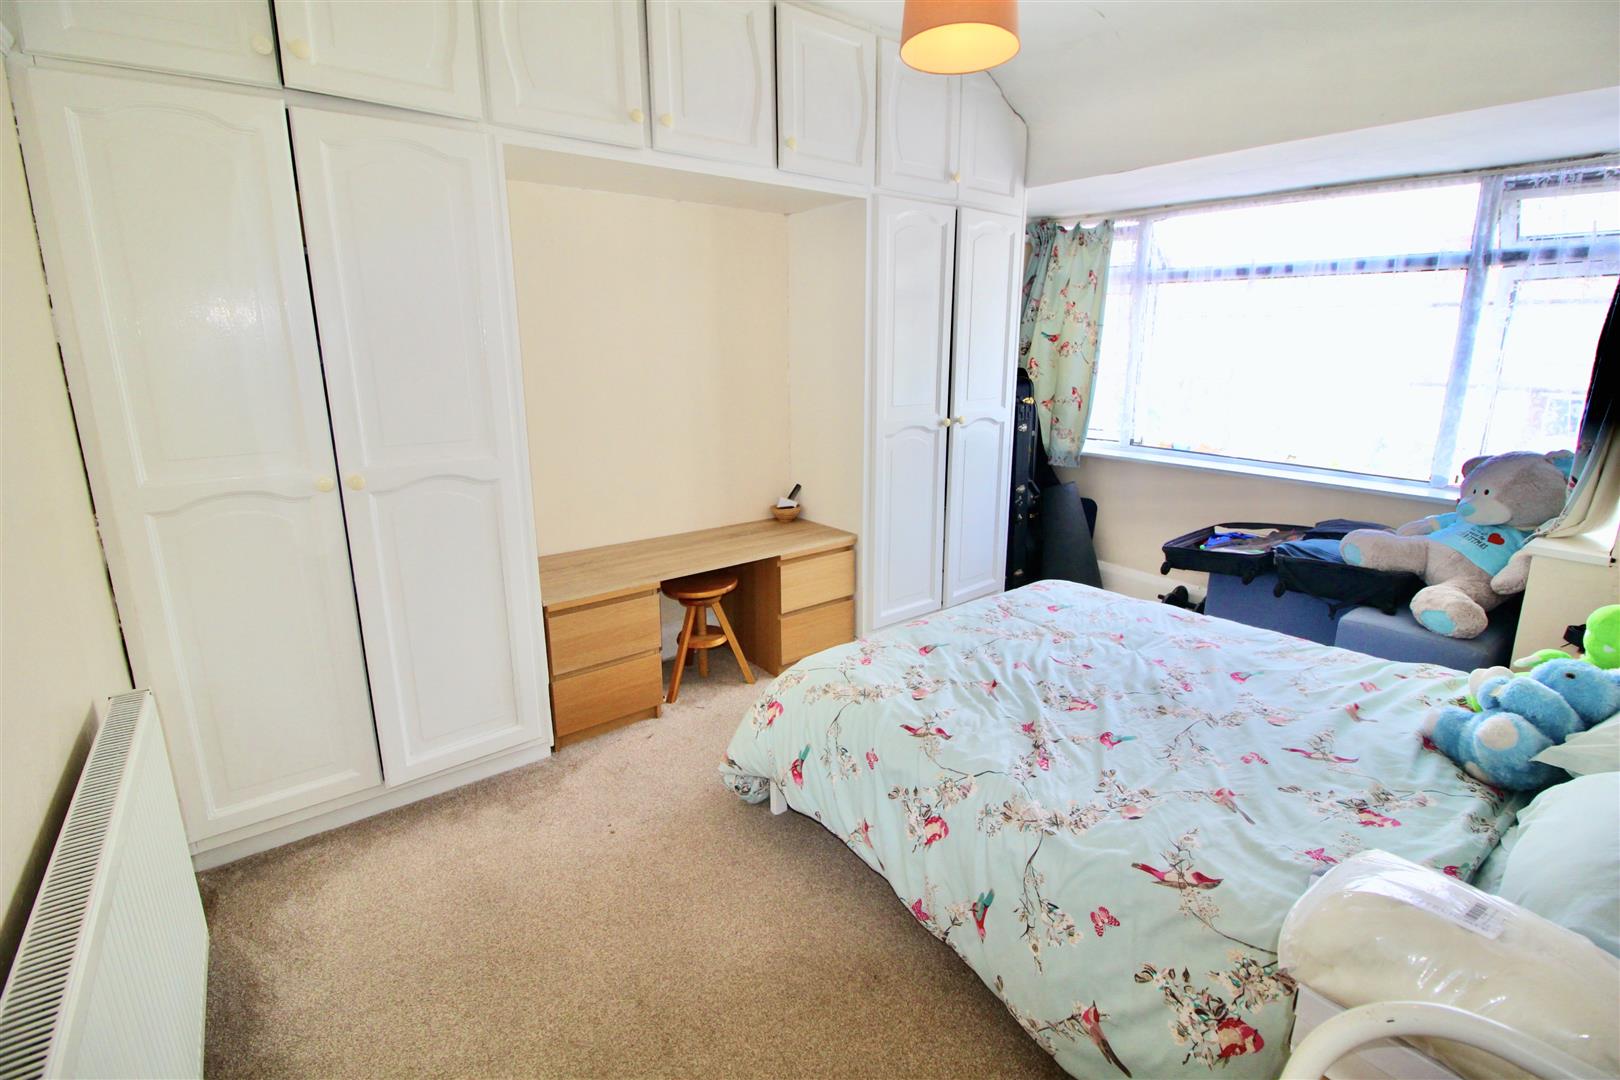
Bedroom 1
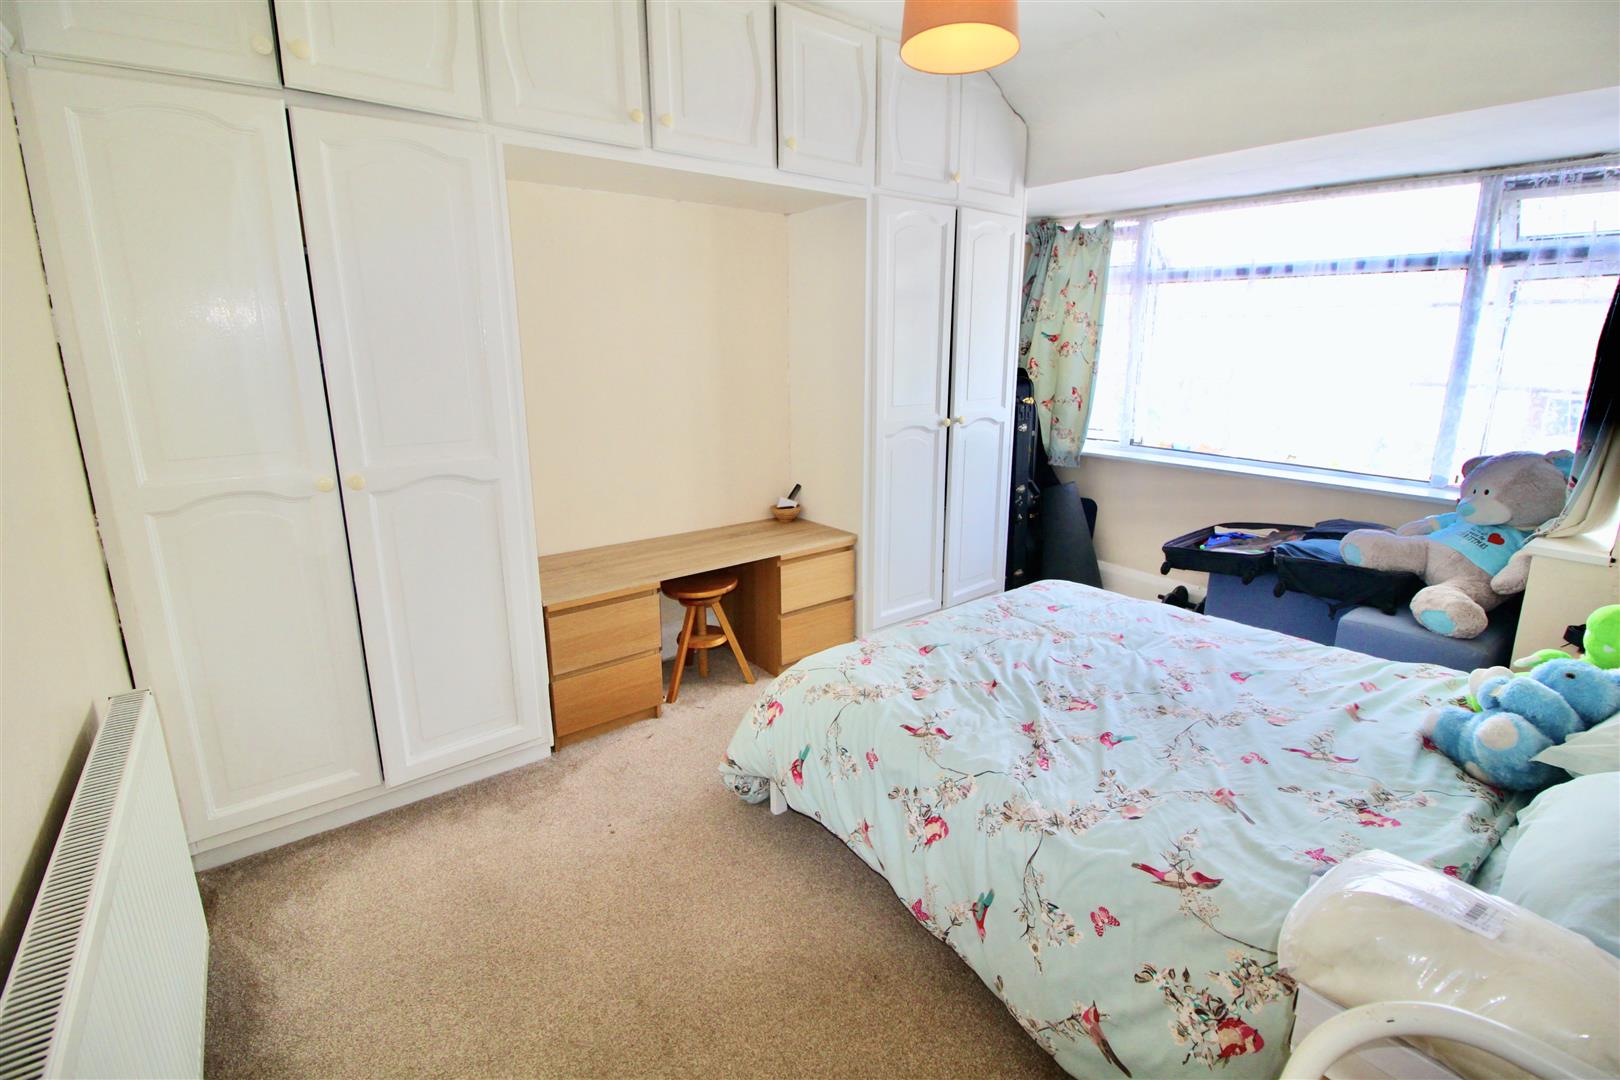
4.07 x 3.19 (13'4" x 10'5")
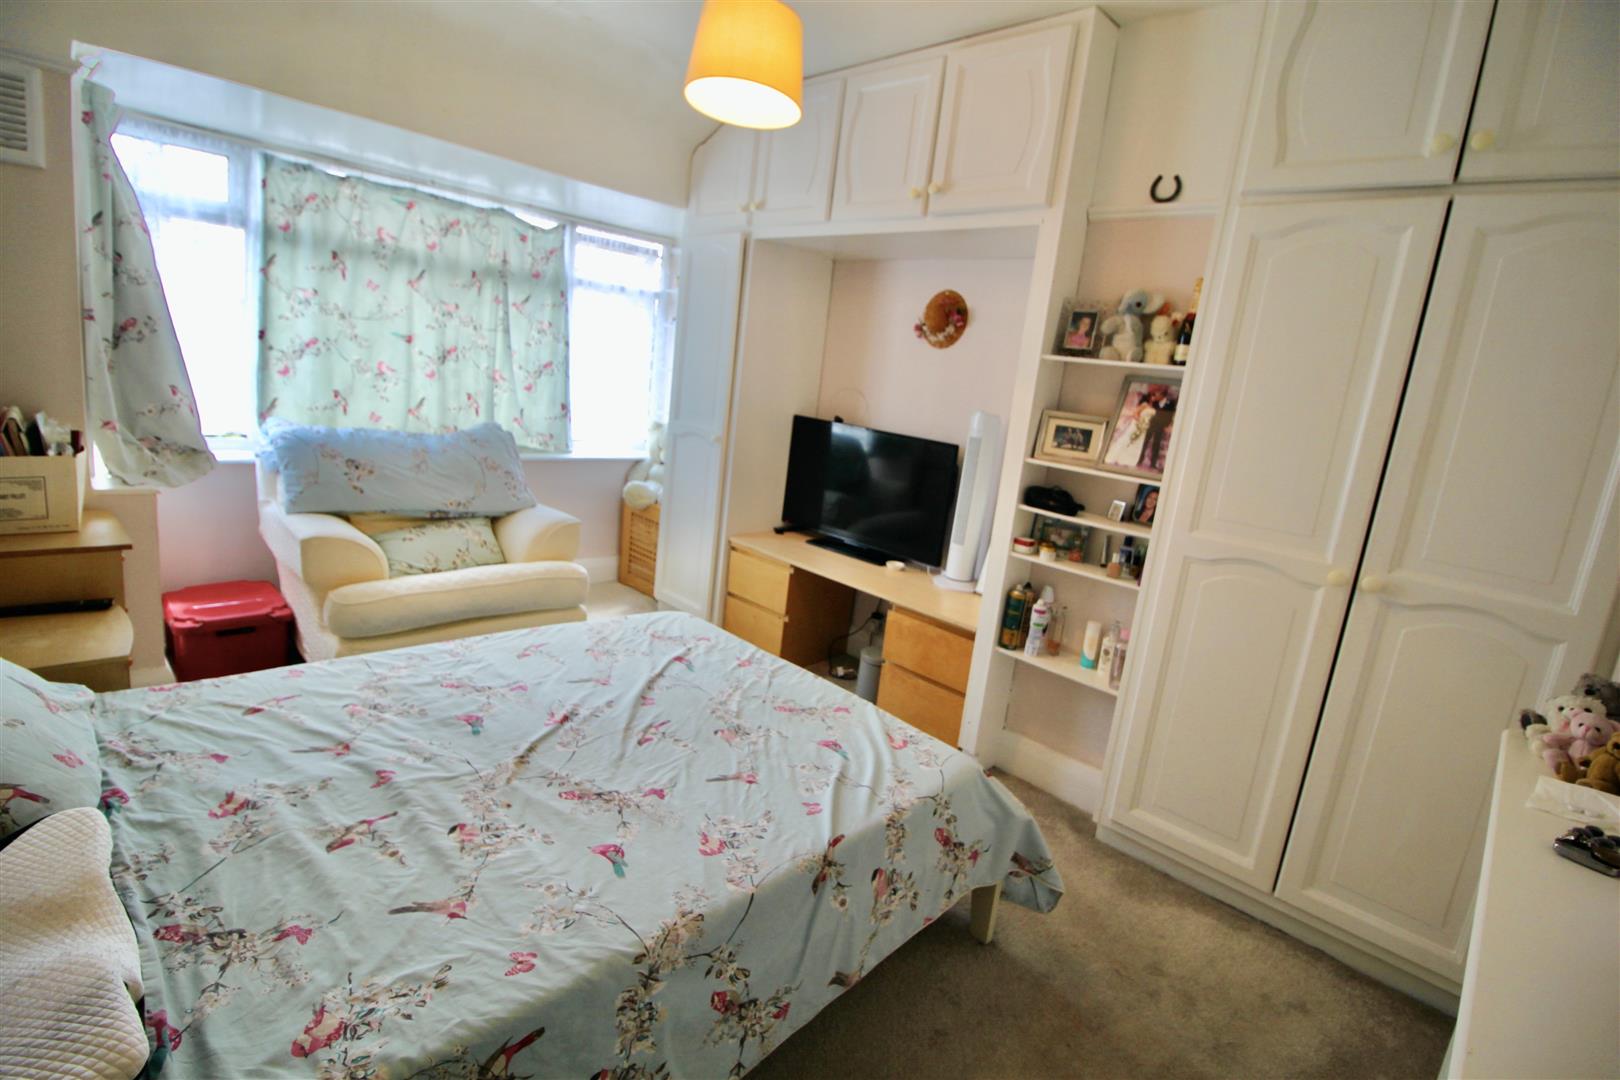
Bedroom 2
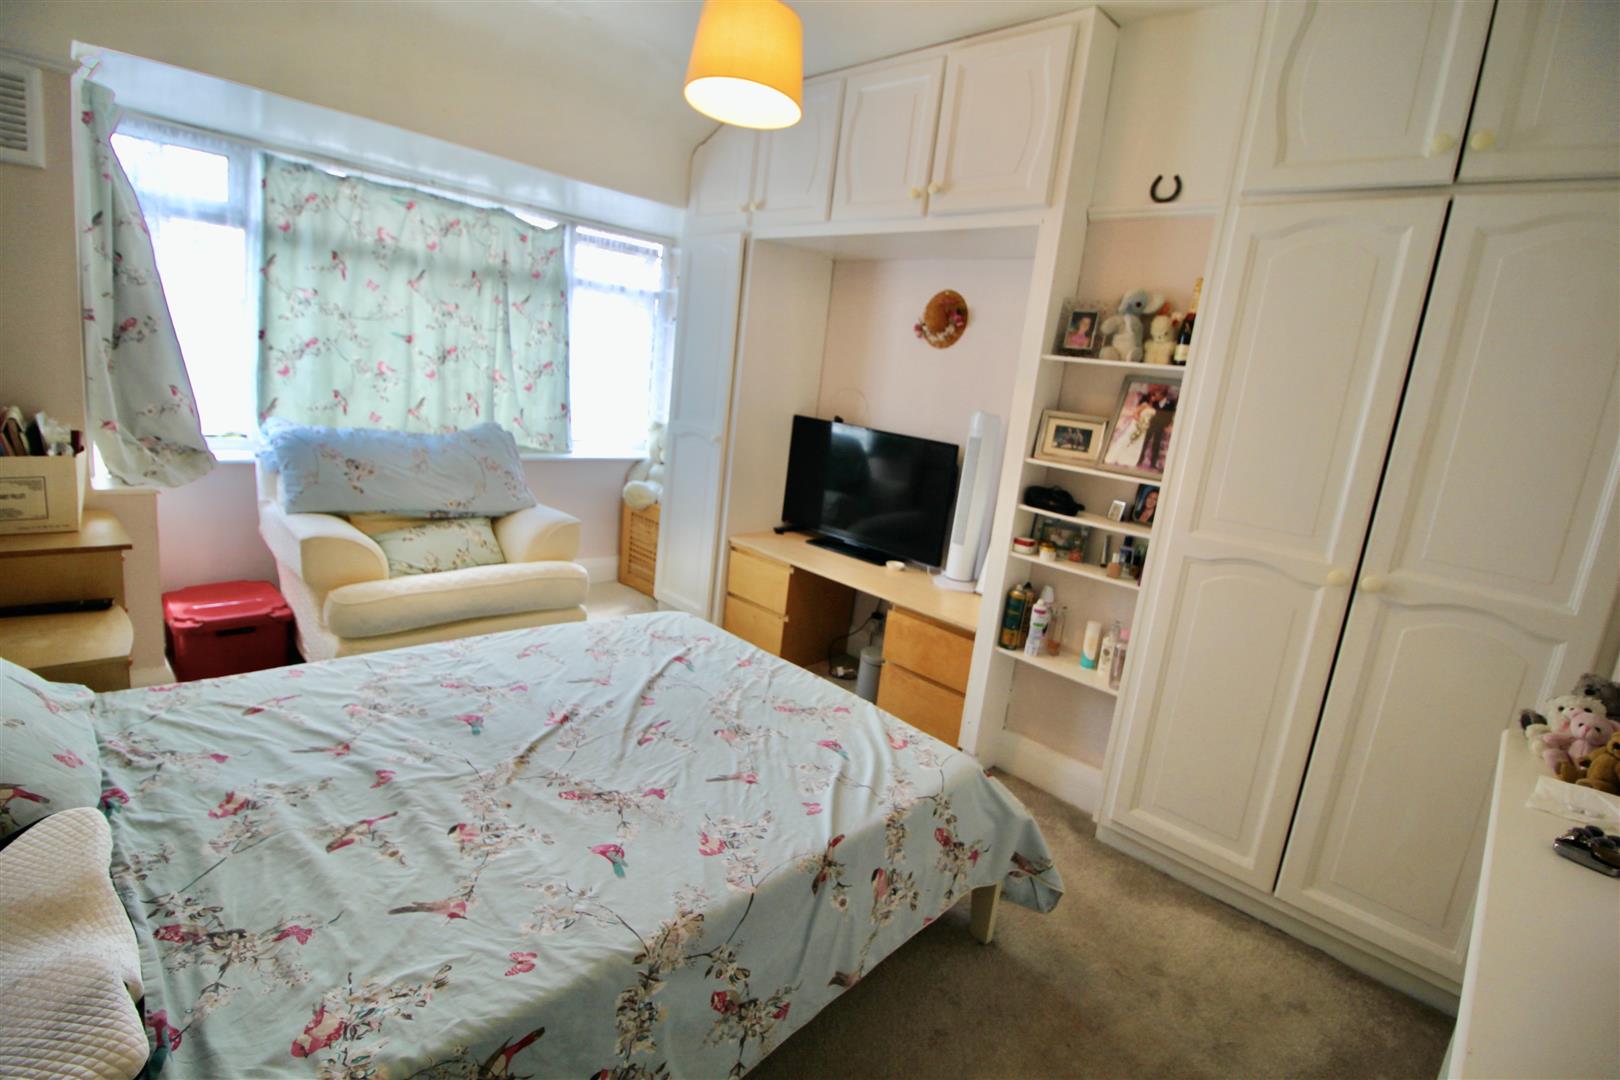
4.07 x 3.19 (13'4" x 10'5")
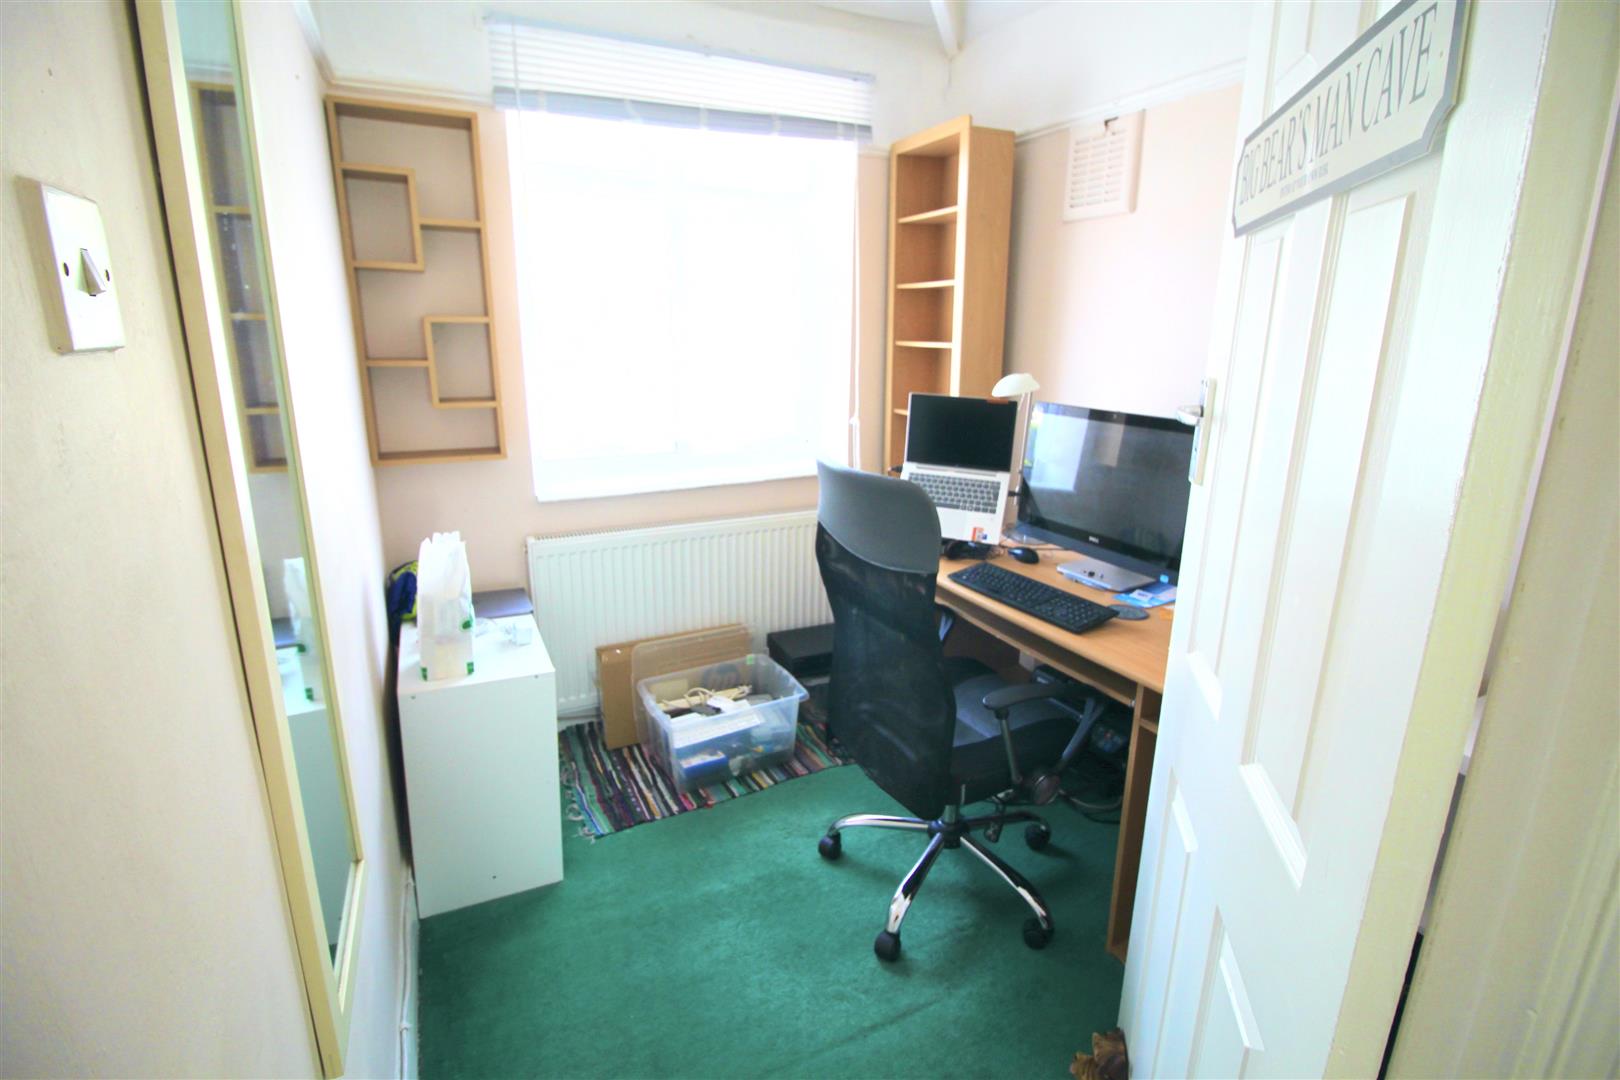
Bedroom 3
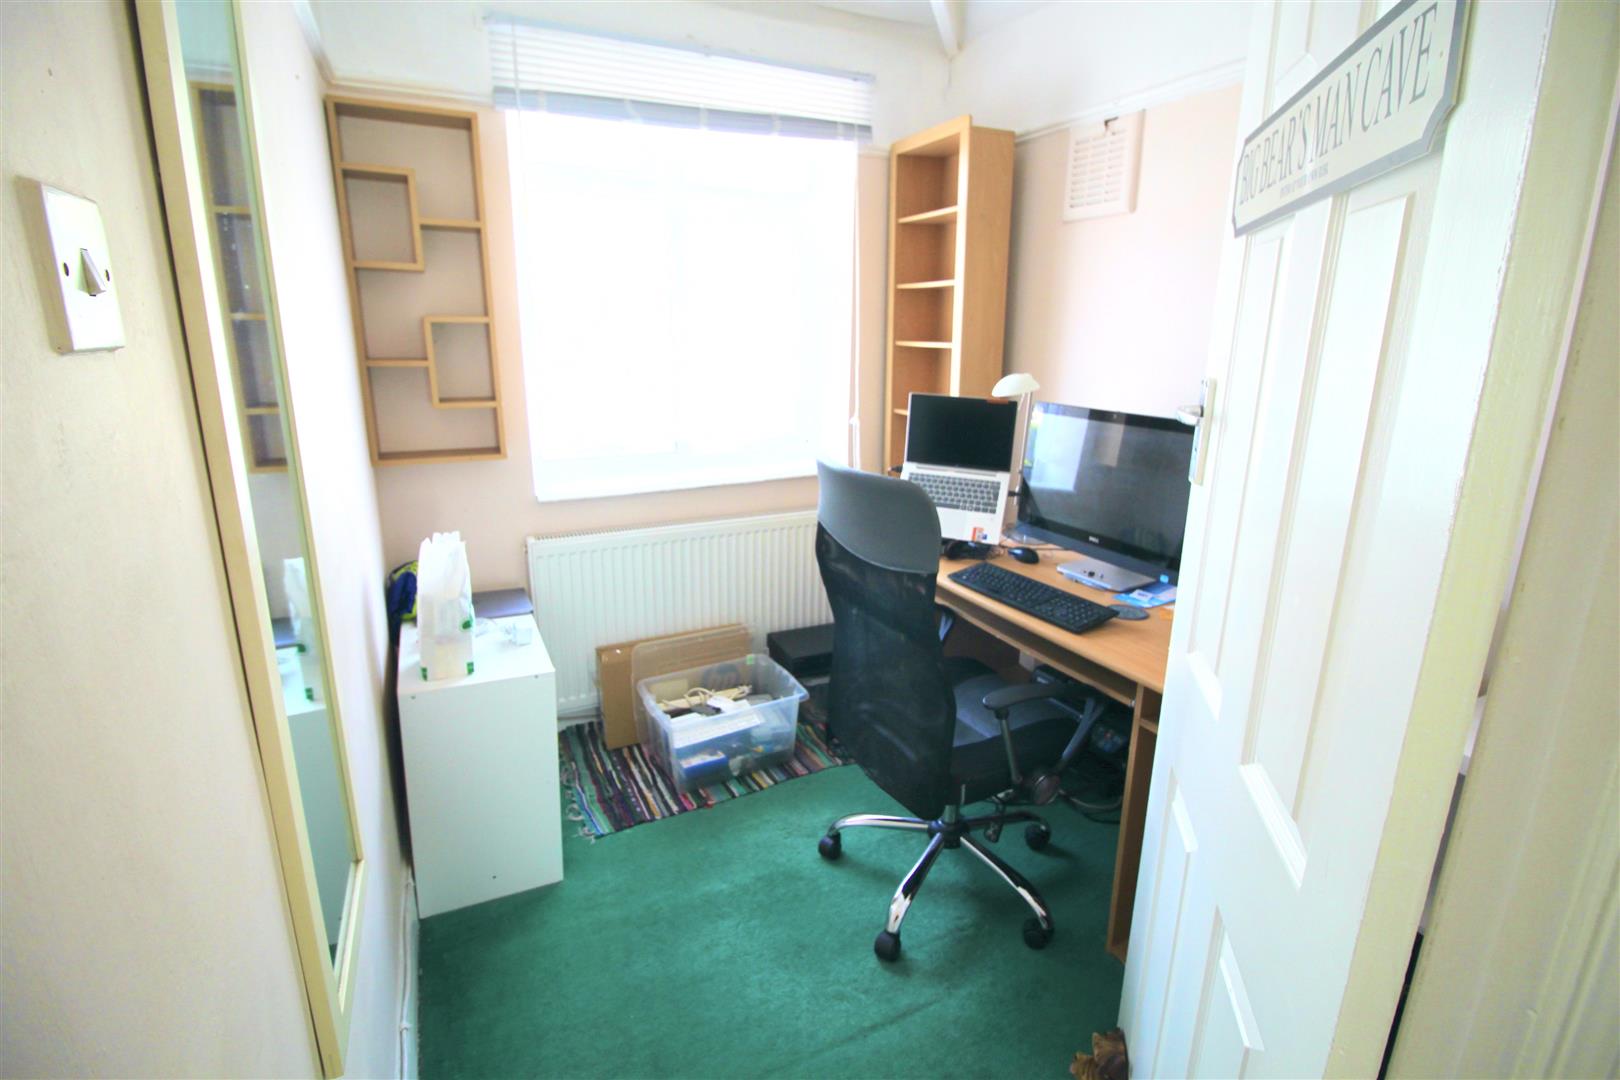
2.28 x 1.96 (7'5" x 6'5")
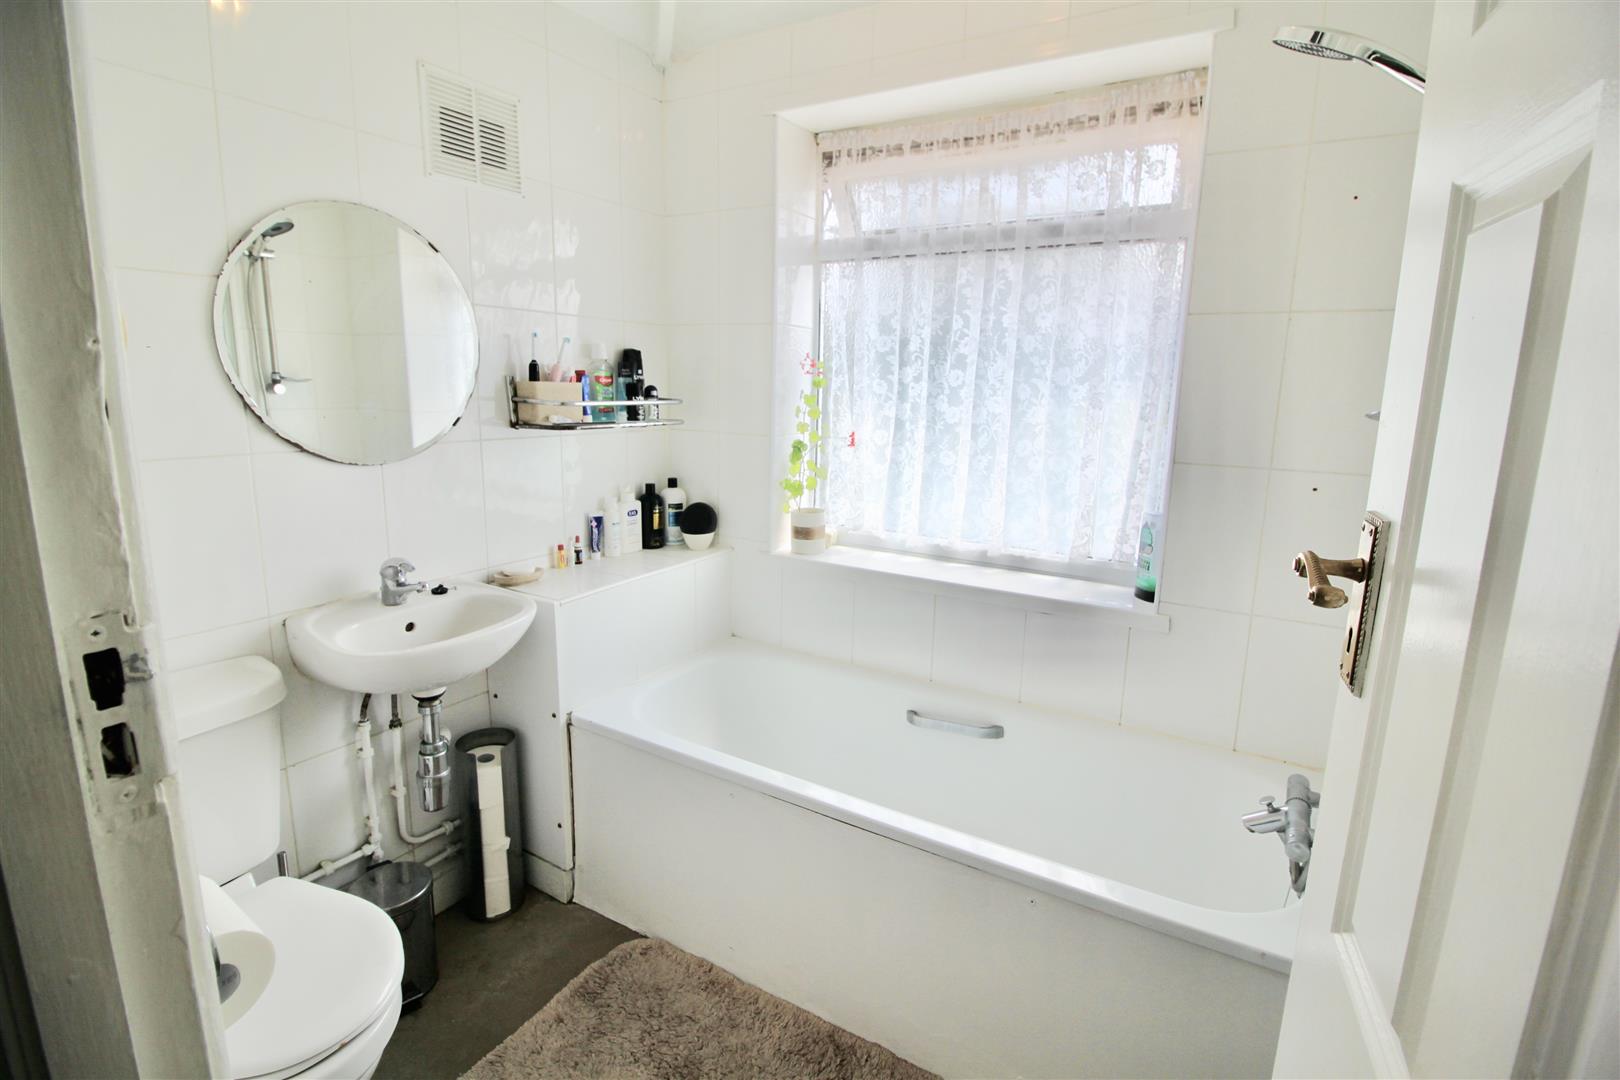
Bathroom
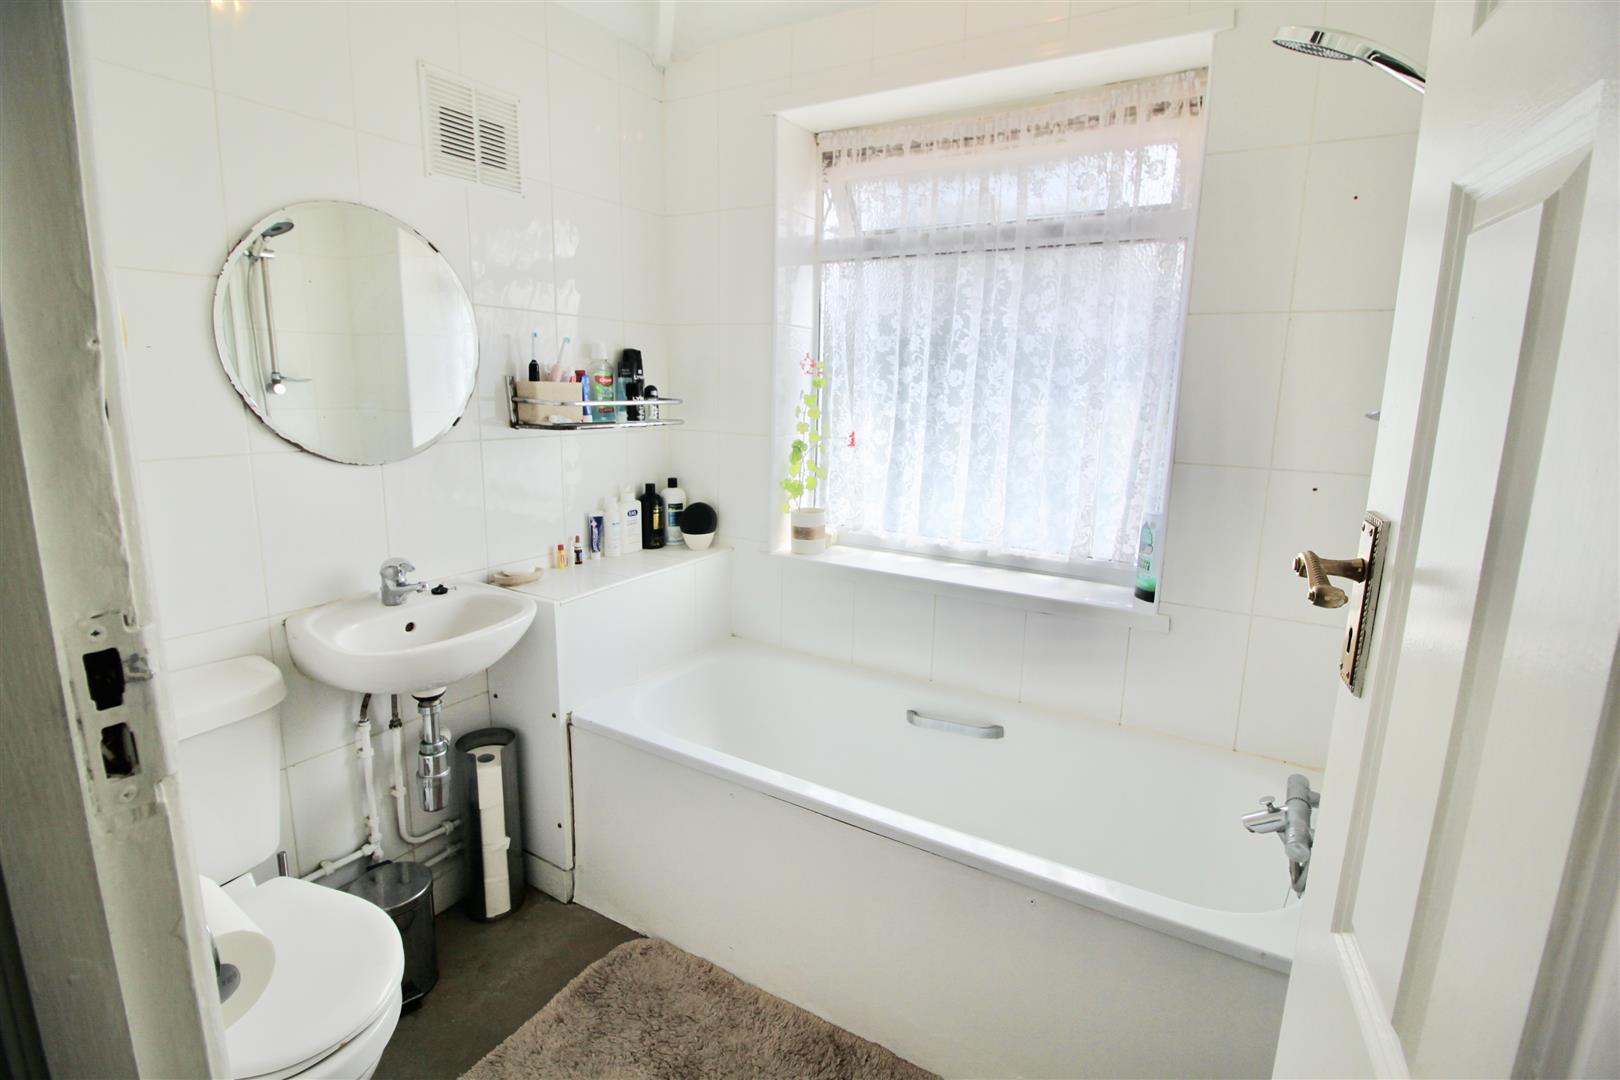
1.96 x 1.74 (6'5" x 5'8")
Outside
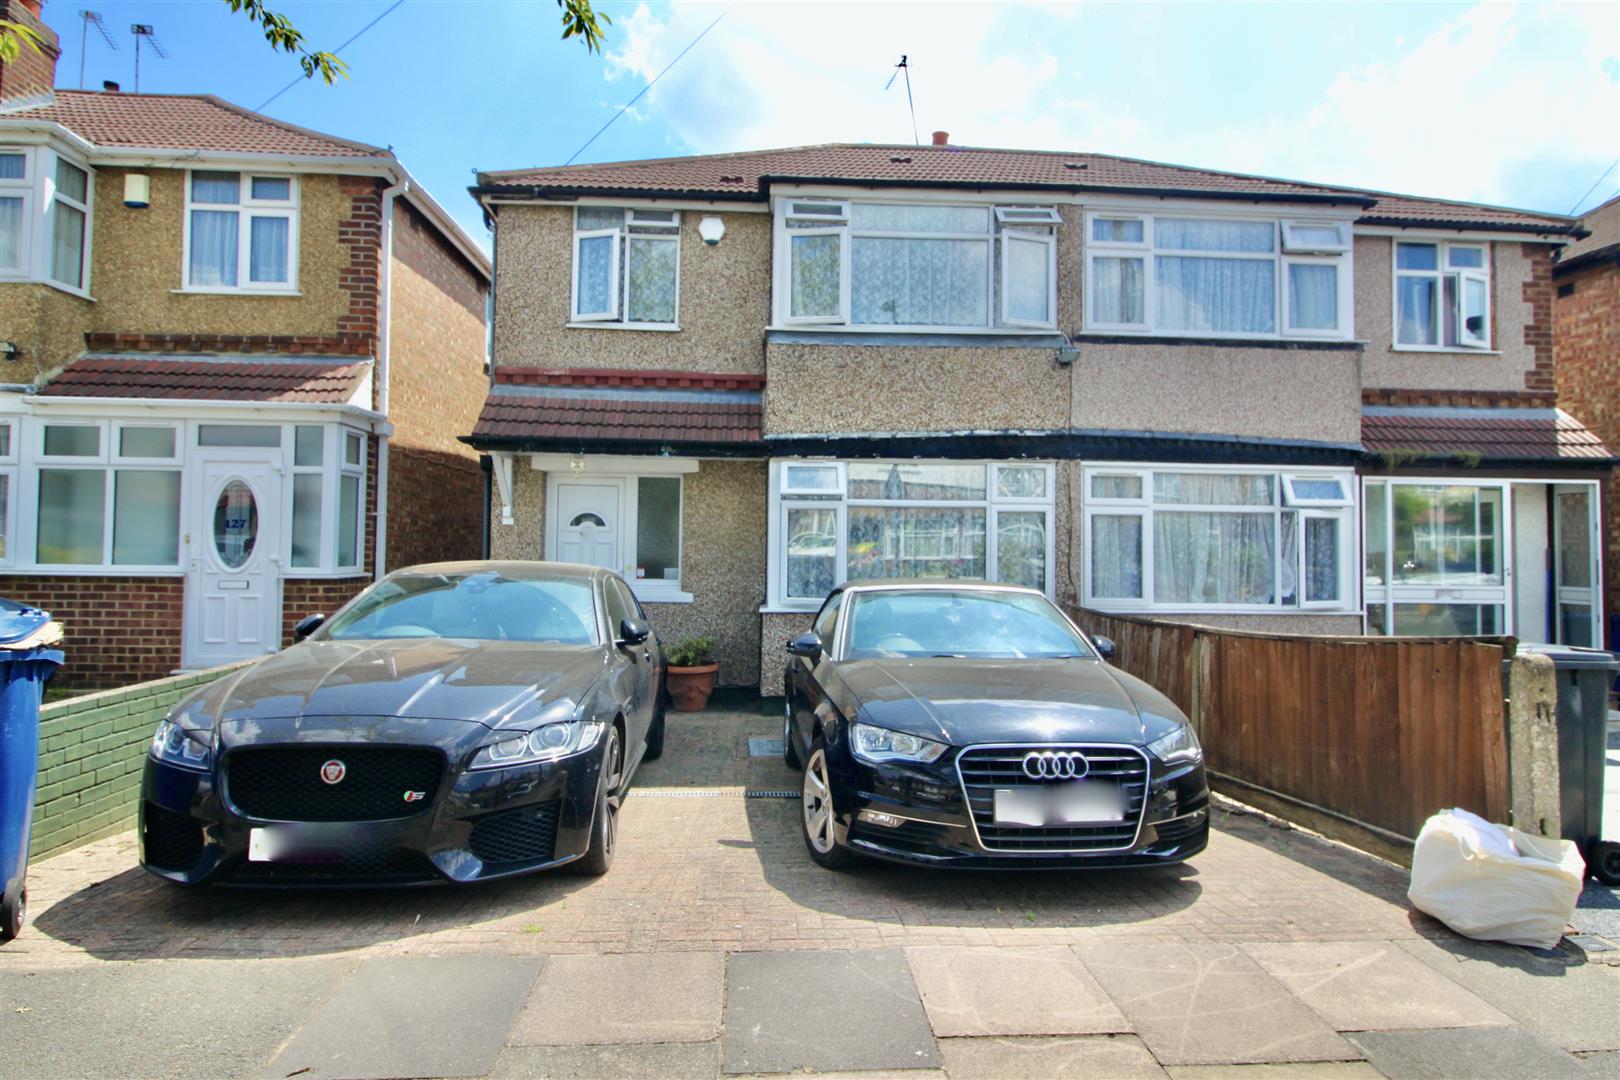
Front
Off street parking for 2 cars
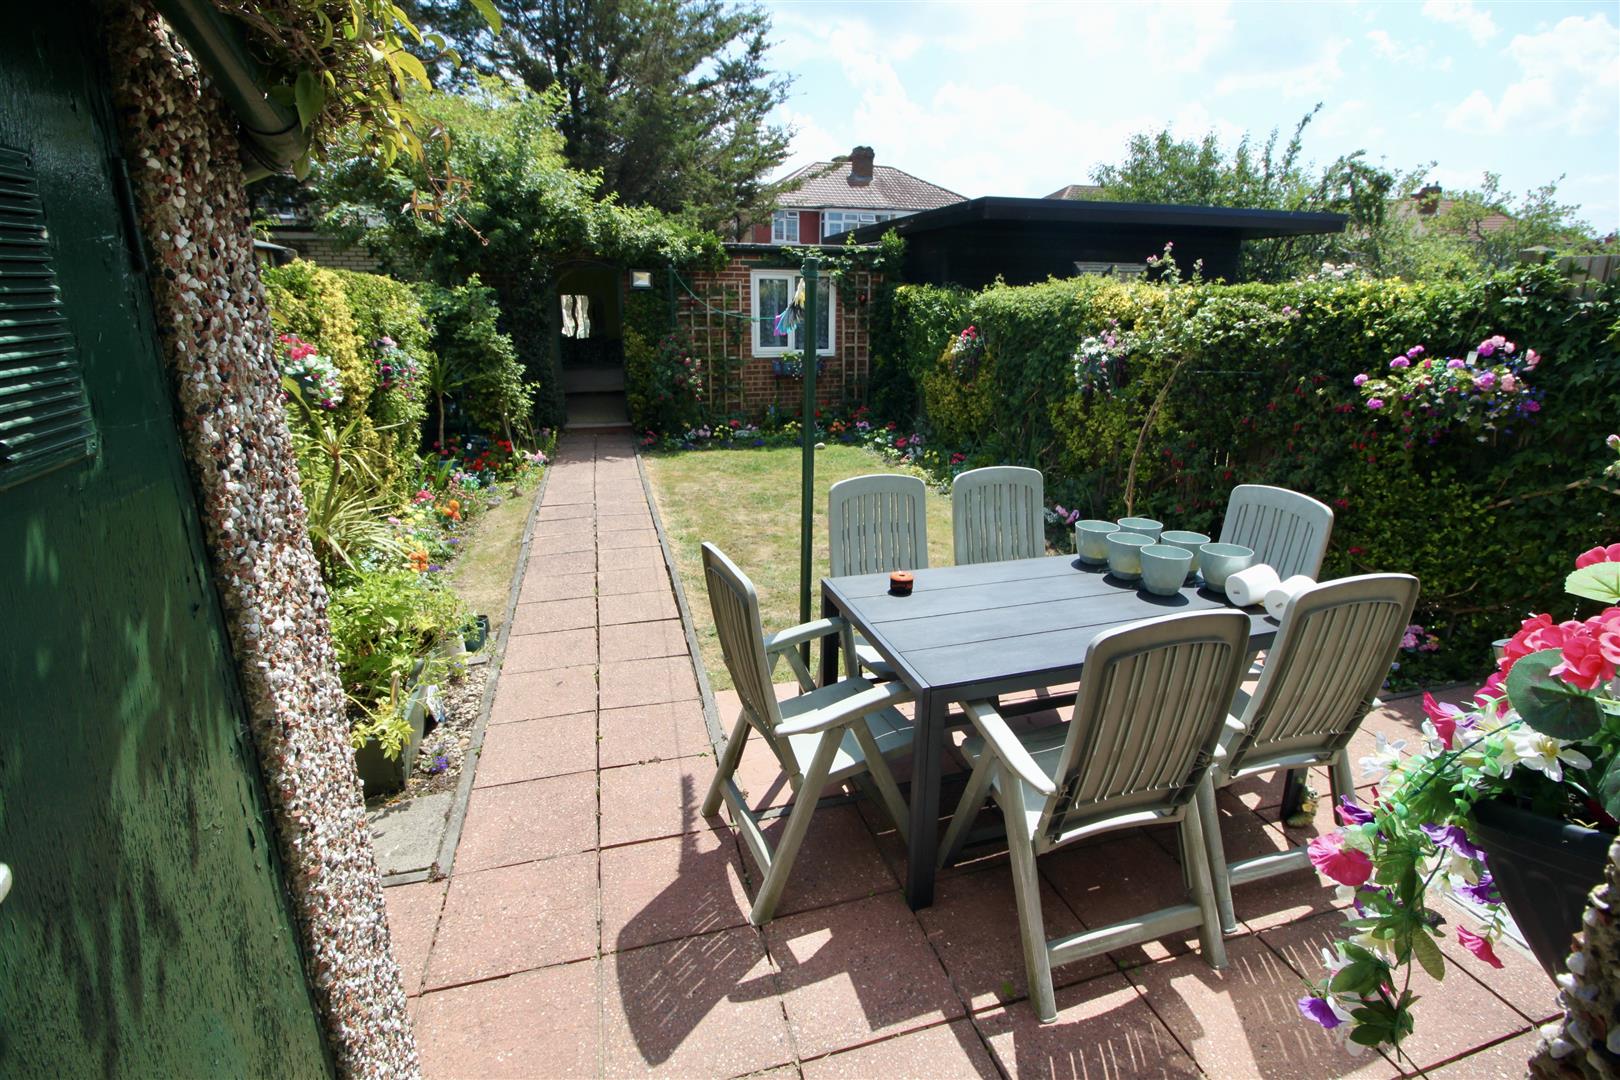
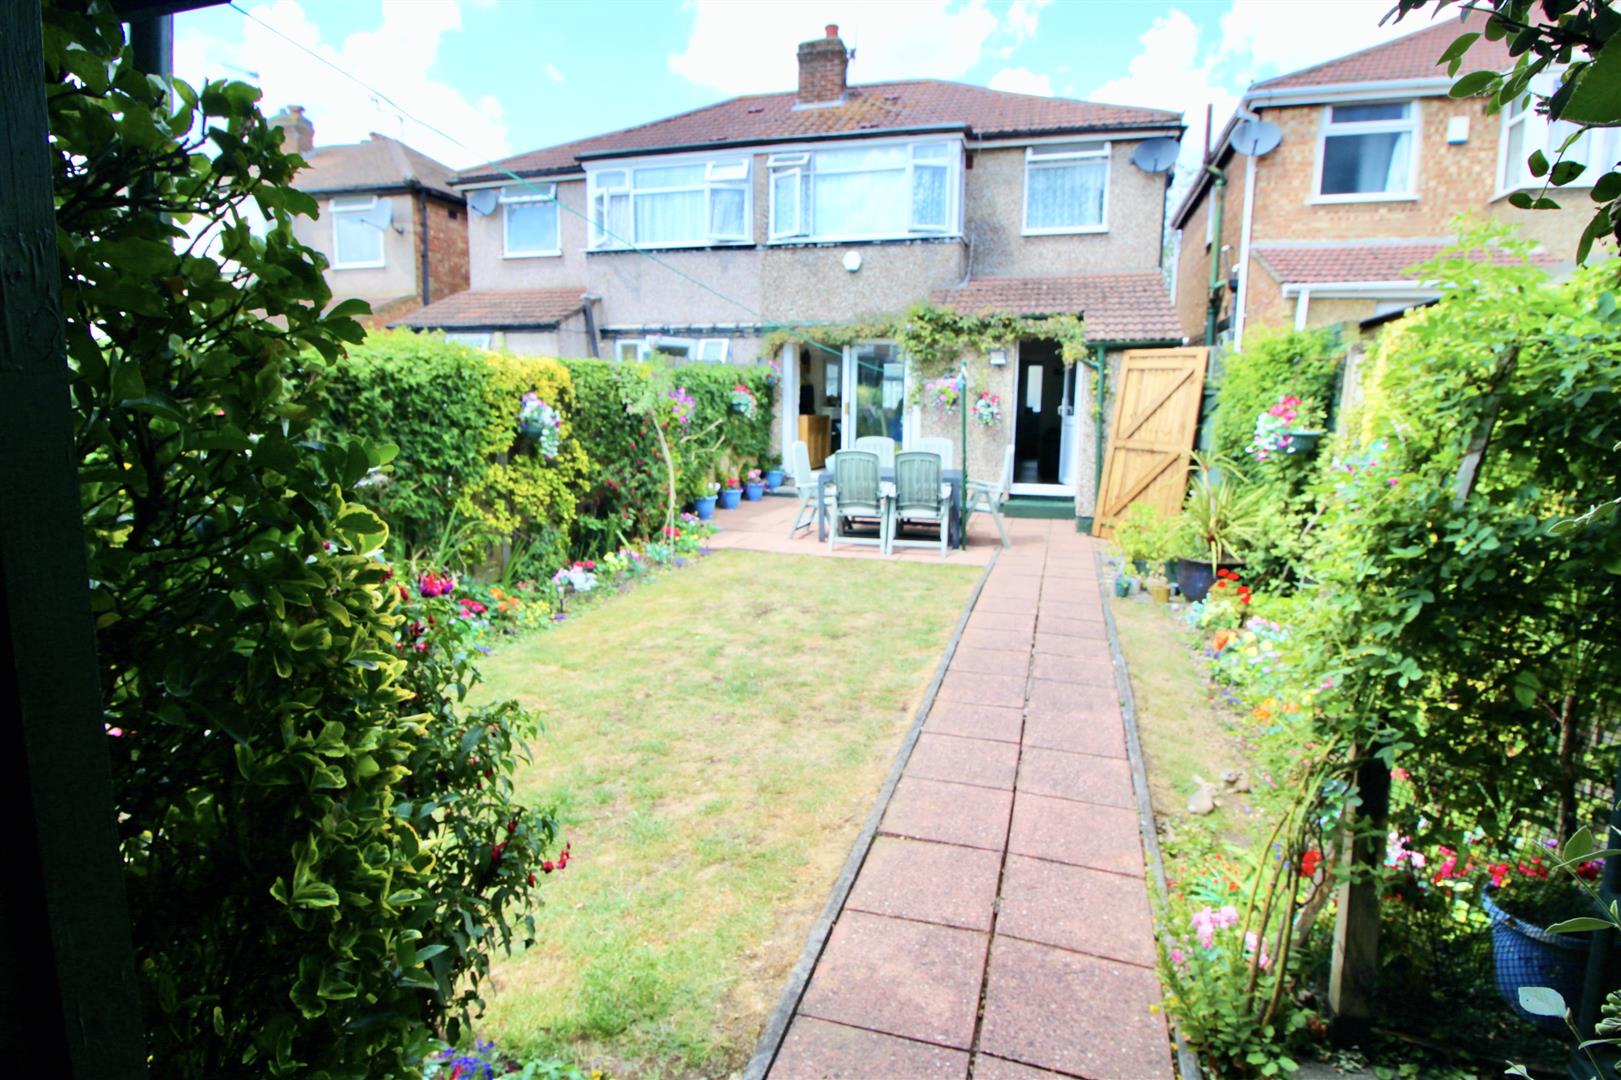
Rear
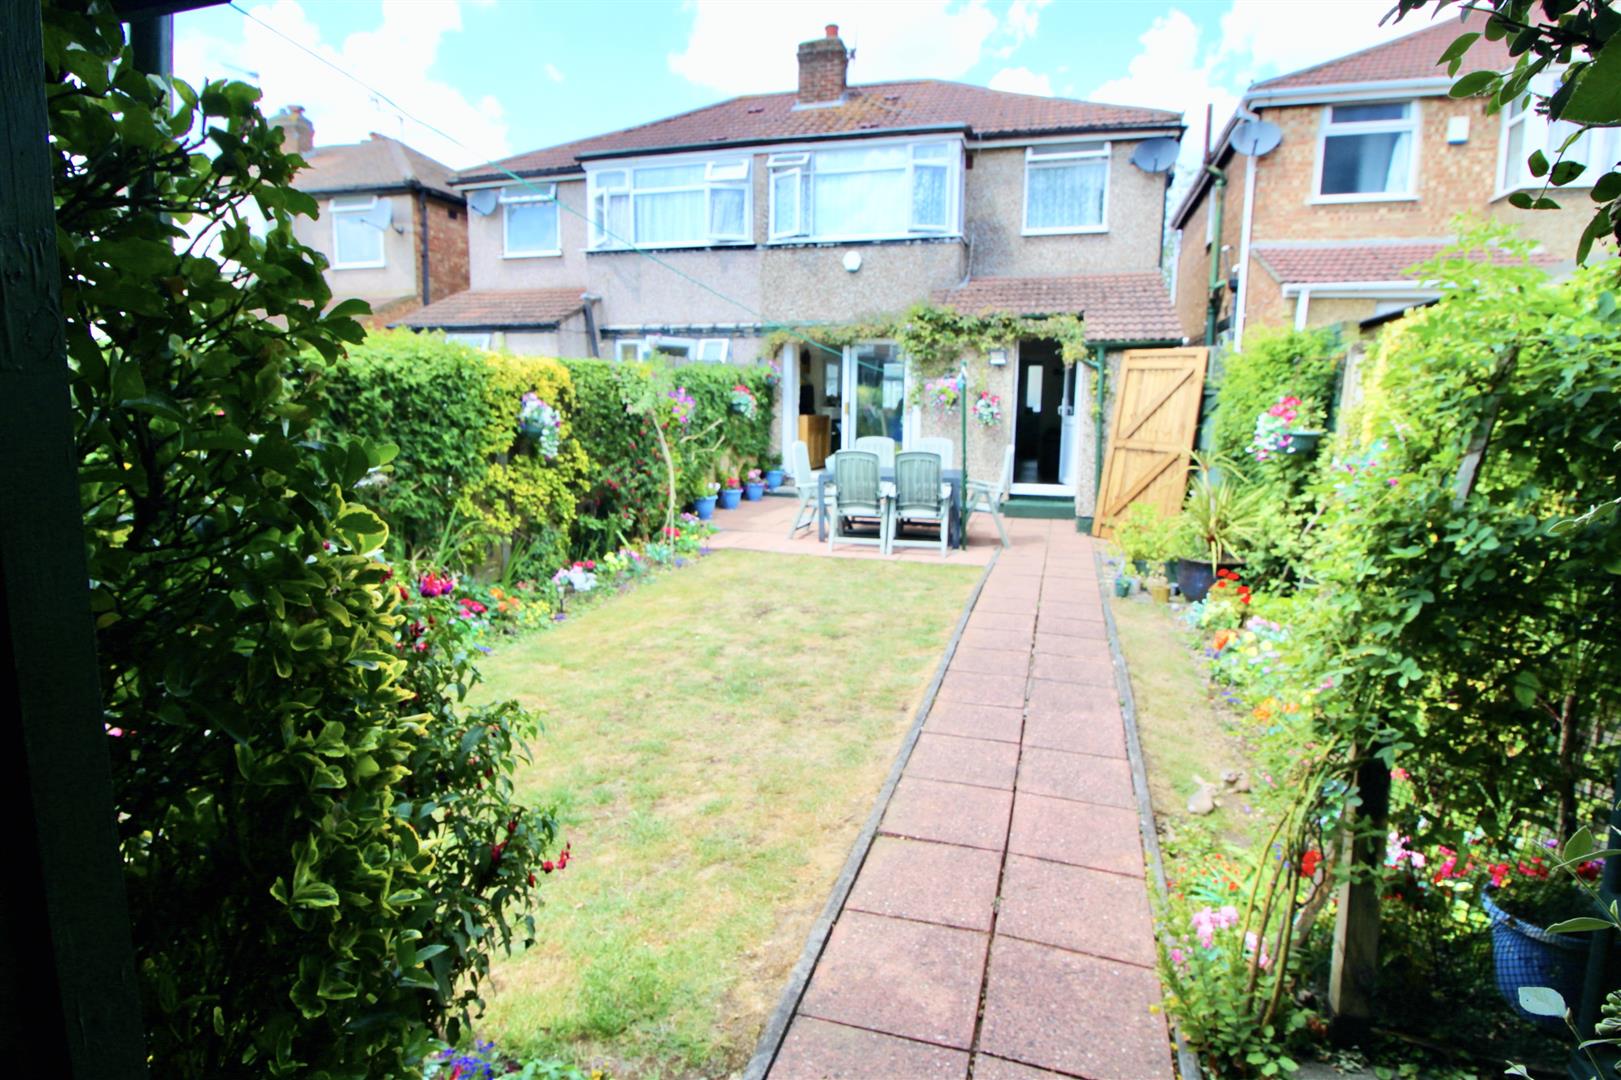
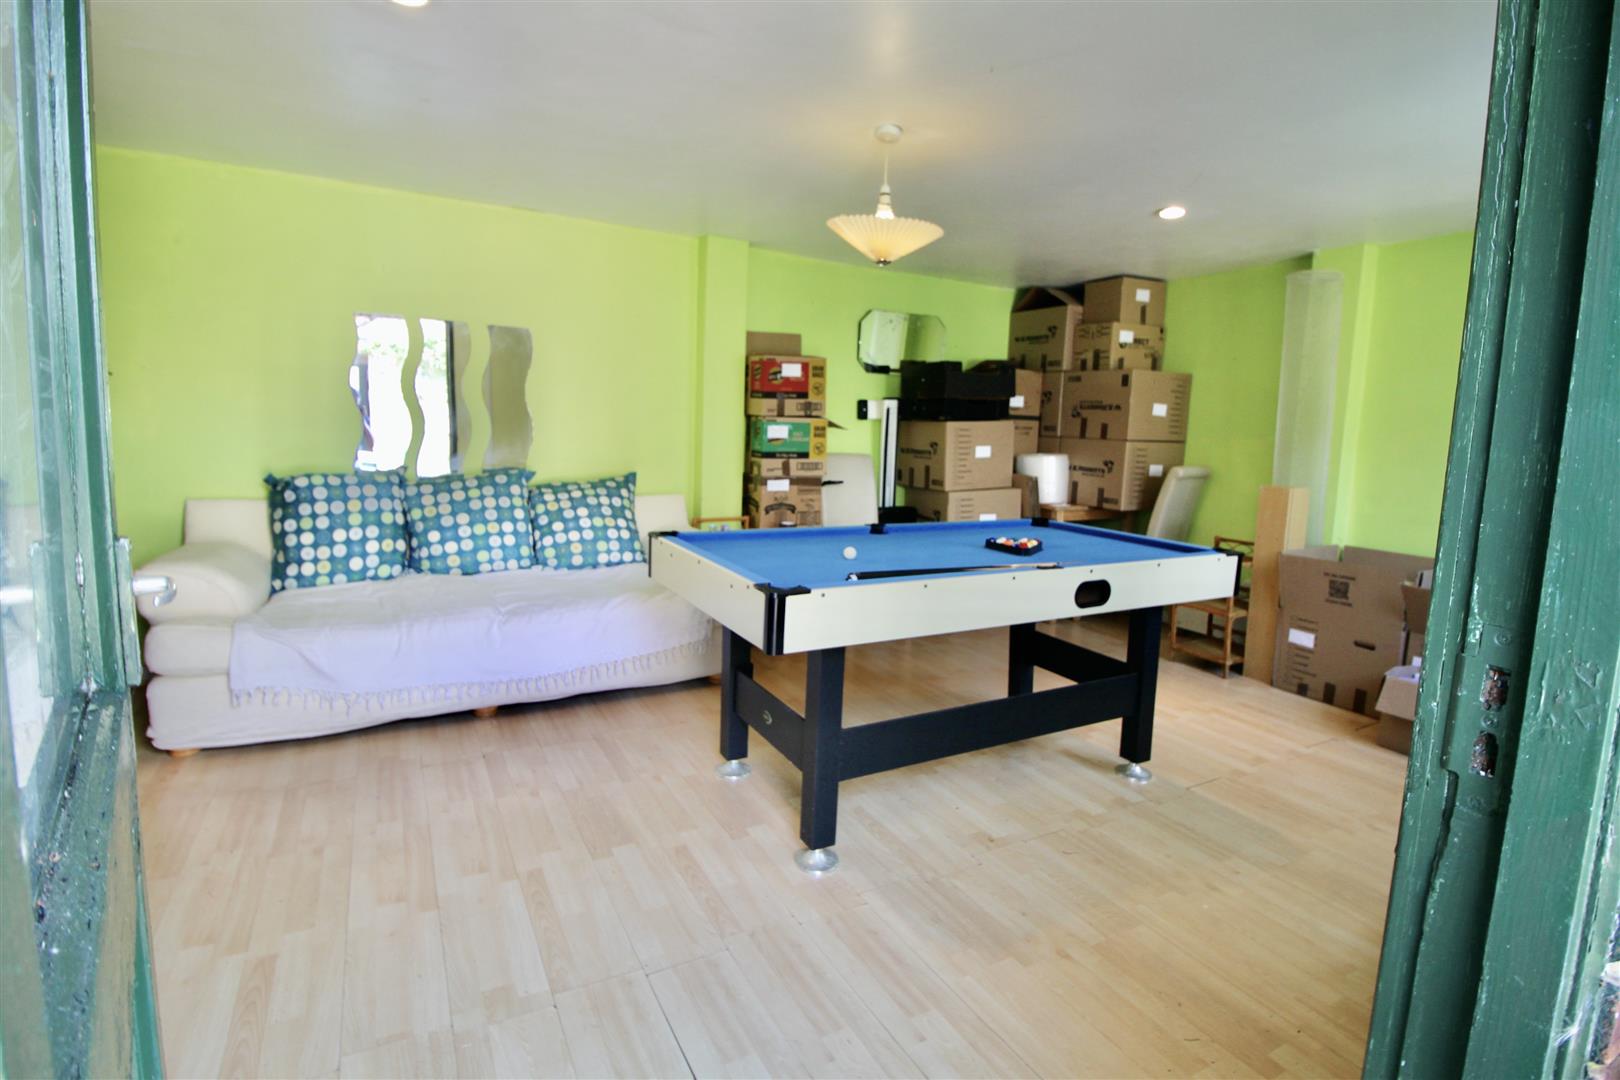
Brick Built Outbuilding
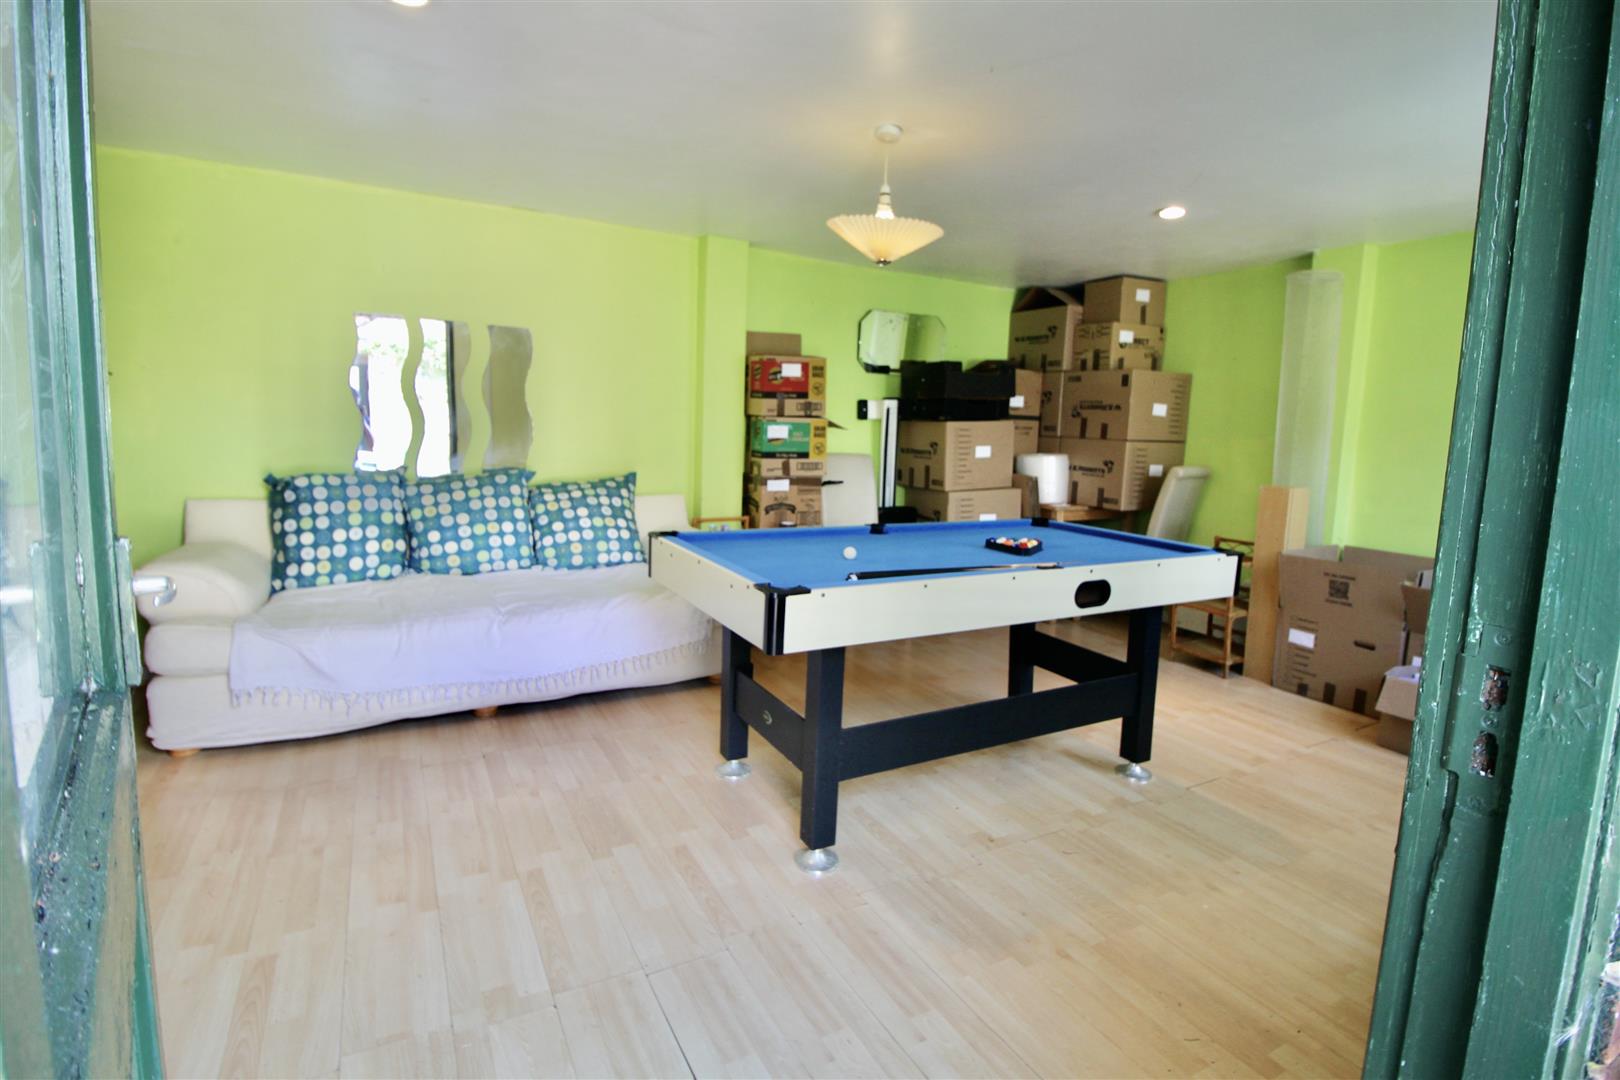
5.65 x 3.89 (18'6" x 12'9")