Property Features
Chinnor Crescent, Greenford, UB6 9NU
Contact Agent
Greenford55 The Broadway
Greenford
Middlesex
UB6 9PN
Tel: 0208 5757722
[email protected]
Property Details
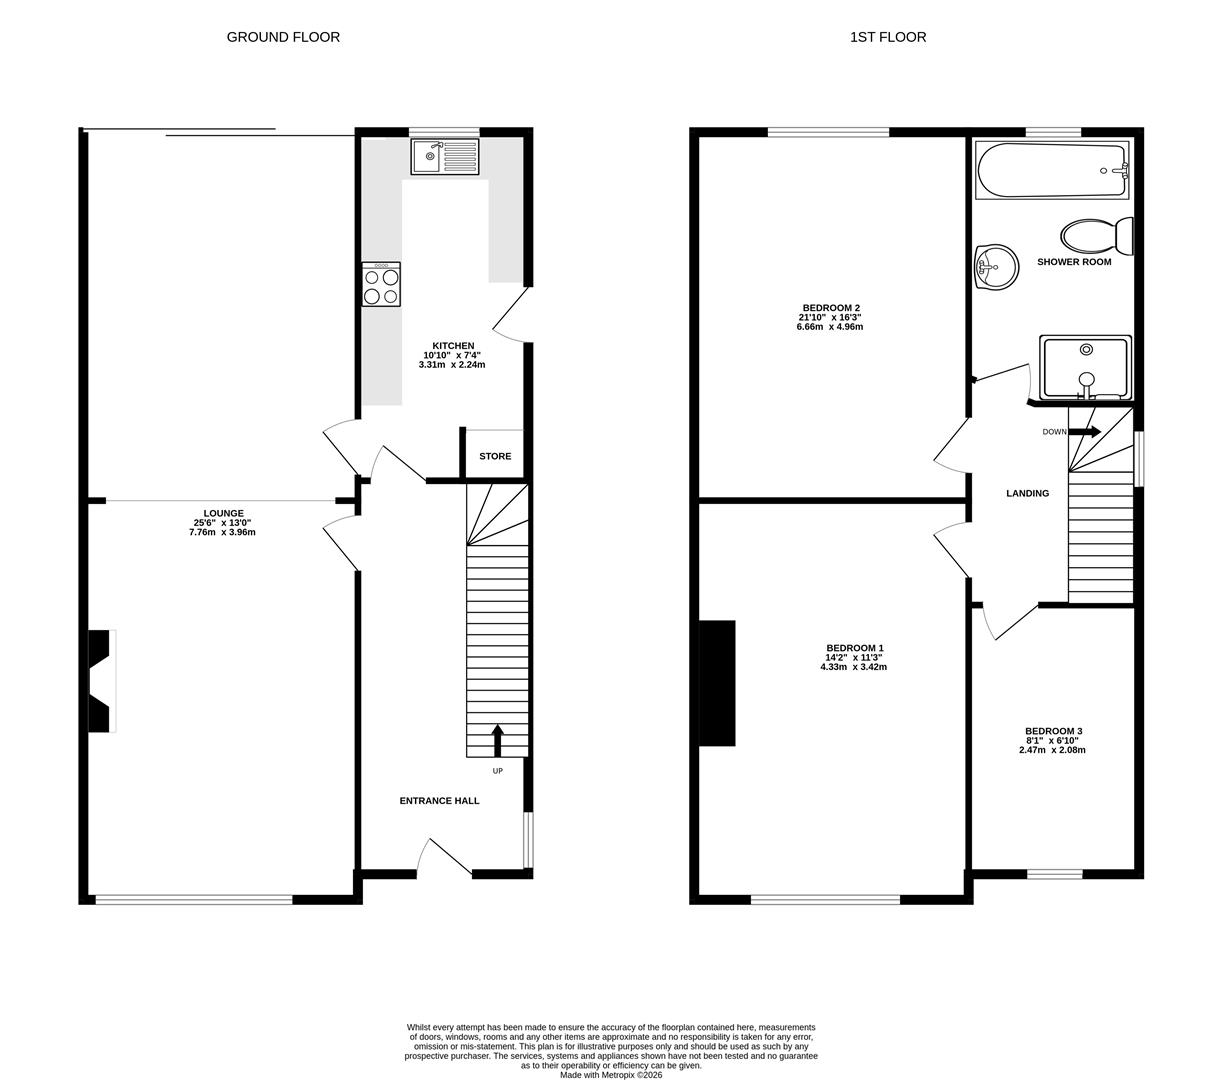
Entrance Hall
Double glazed front door, double glazed window to side, power points, wood panel floors, stairs to first floor, doors to
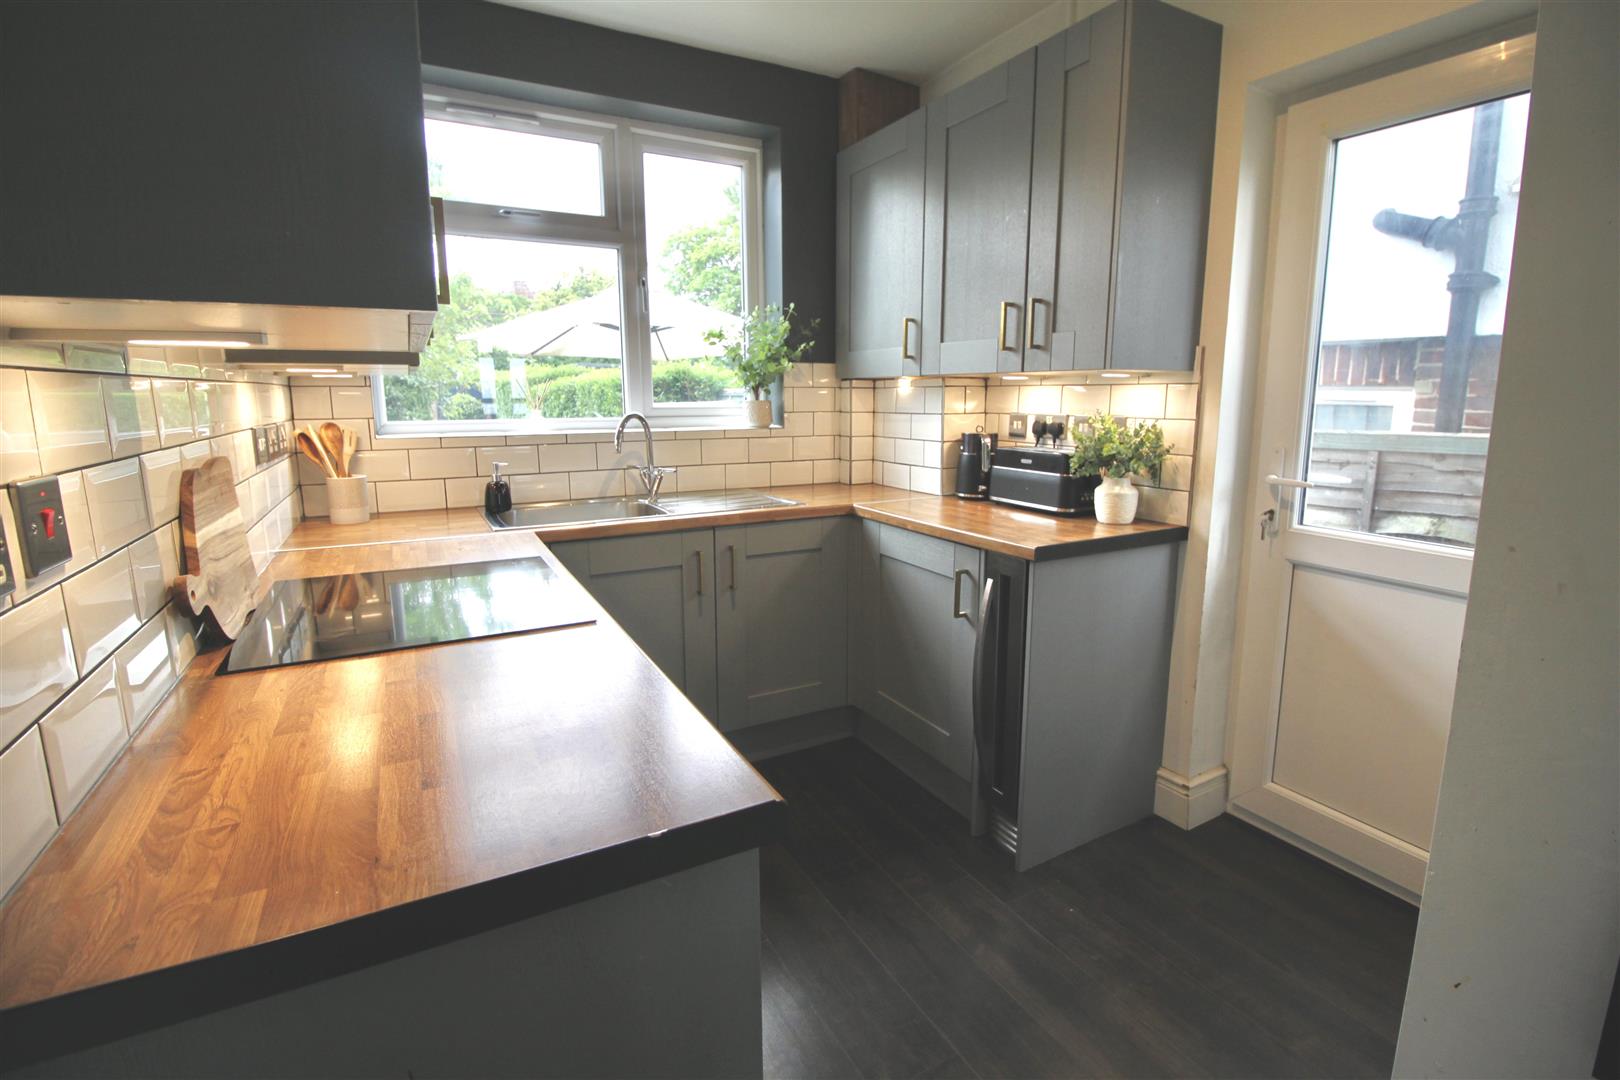
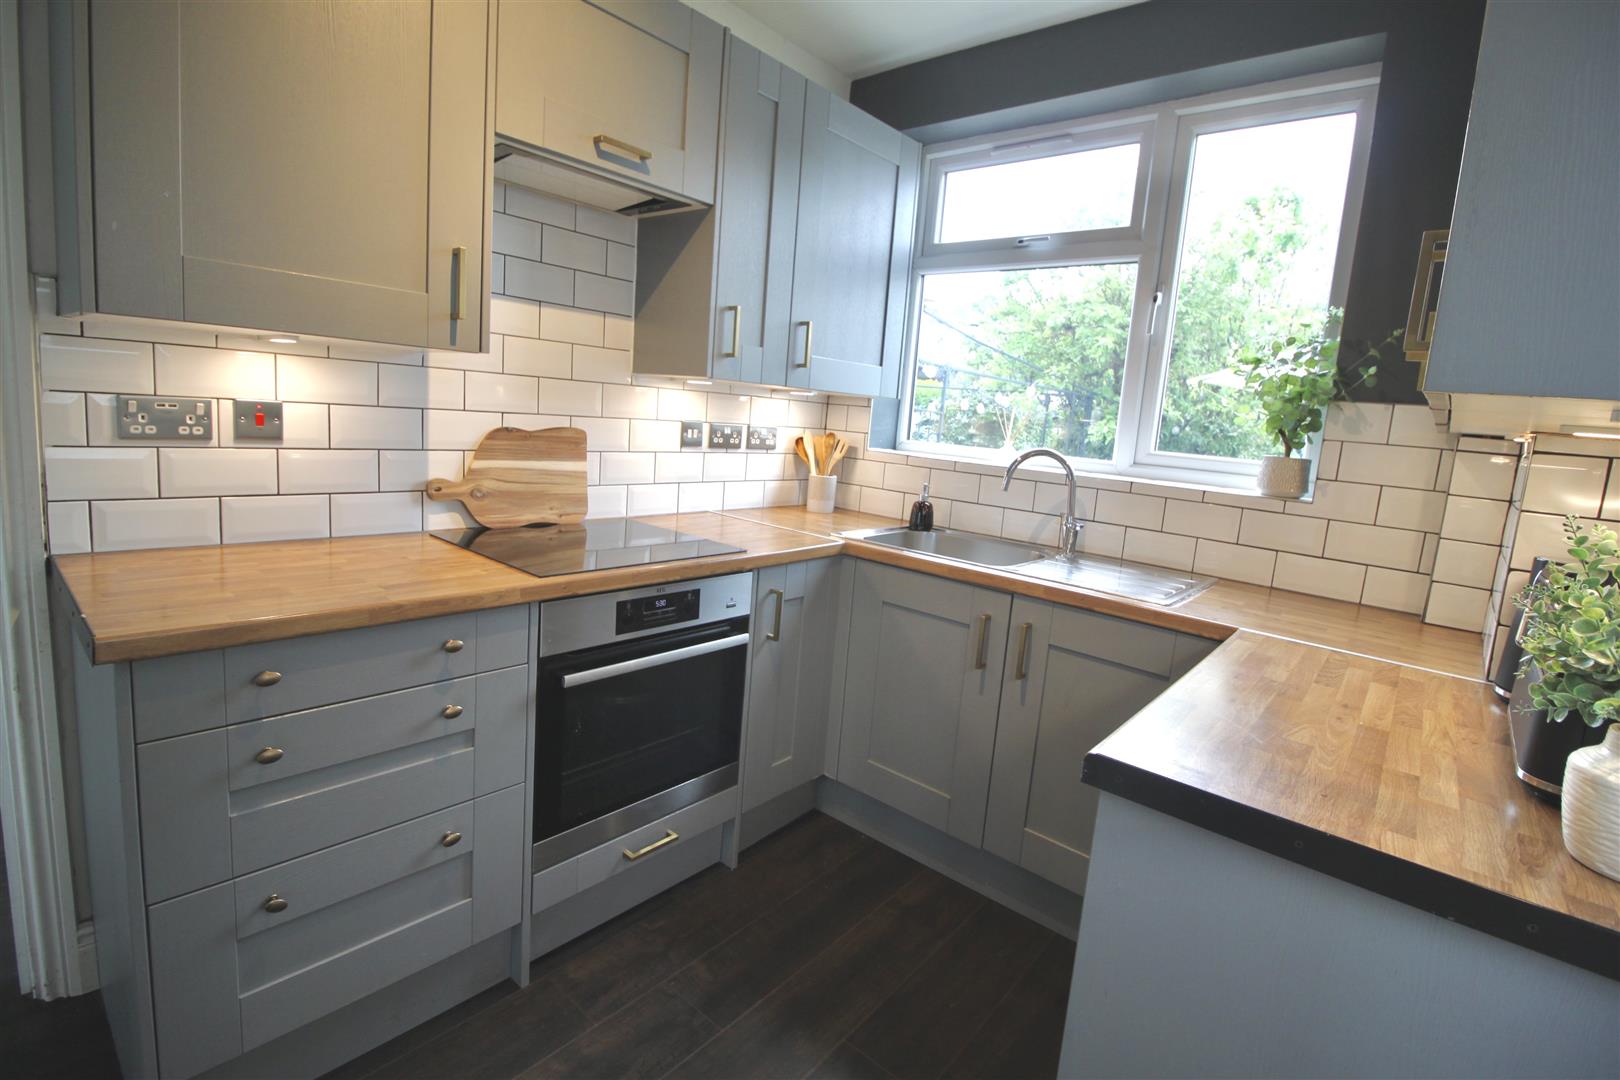
Kitchen
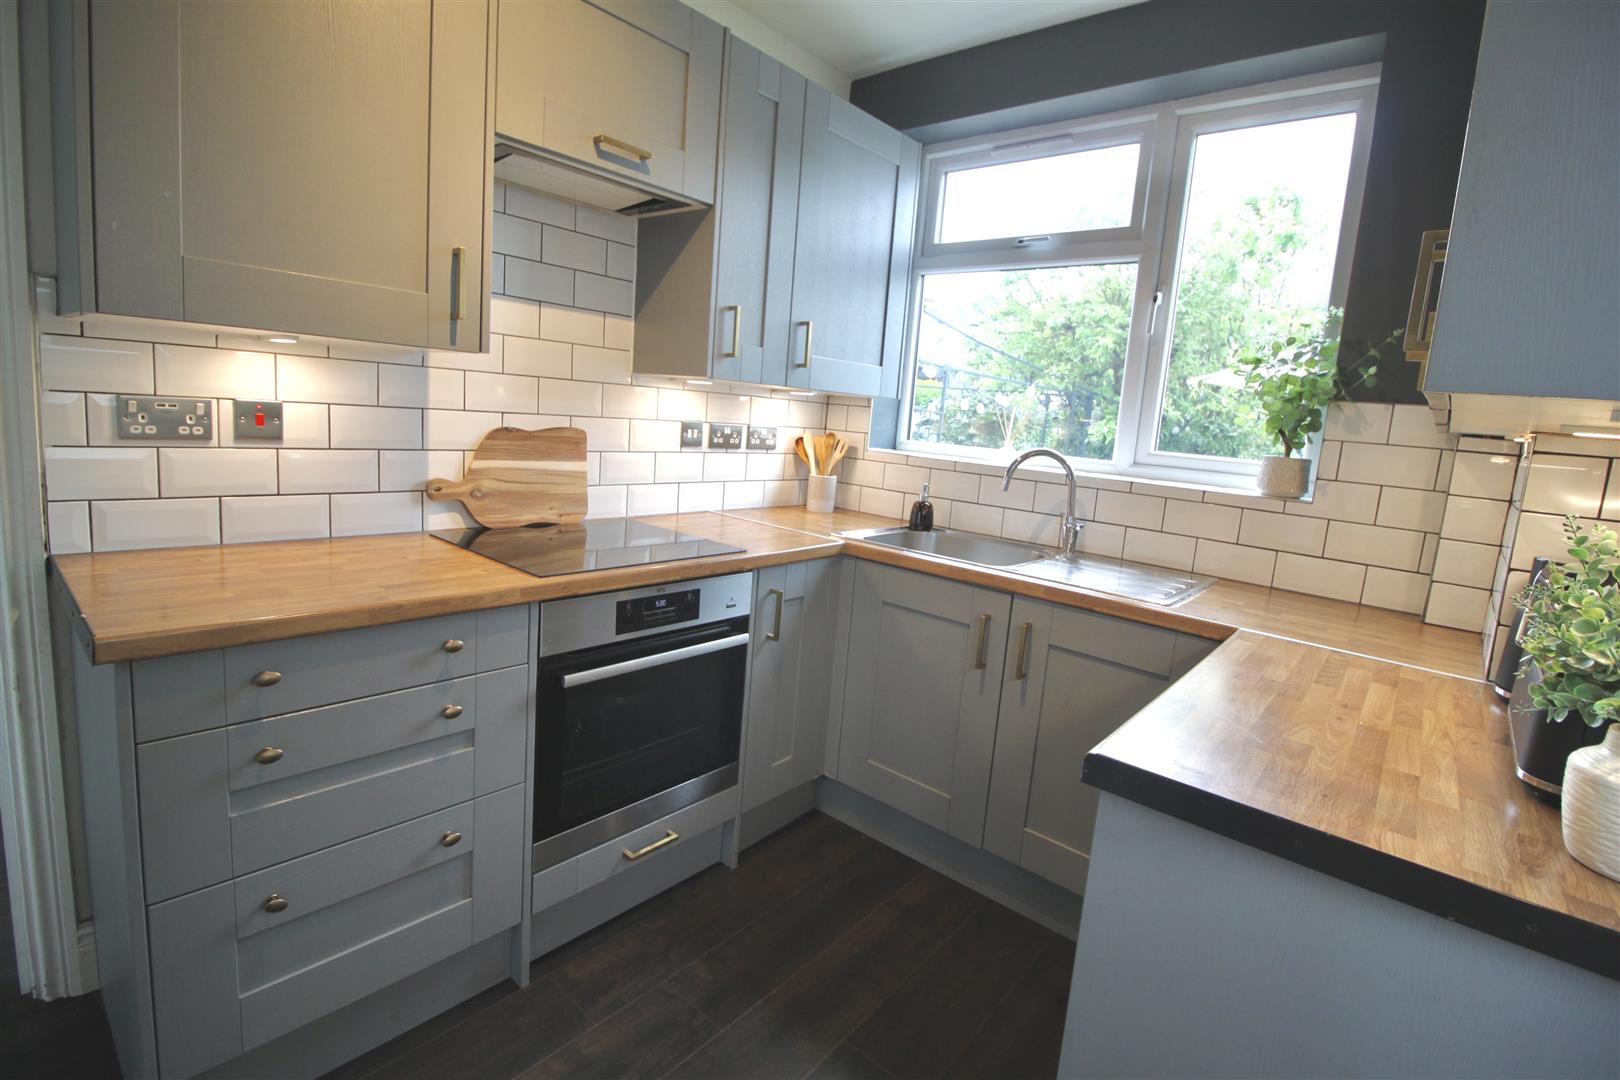
3.31 x 2.24 (10'10" x 7'4")
Double glazed door to side, double glazed window to rear, eye and base level storage cupboards, induction hob with extractor hood, oven, power points, chrome single drainer sink unit with mixer taps, plumbing for fridge freezer, plumbing for washing machine, doors to
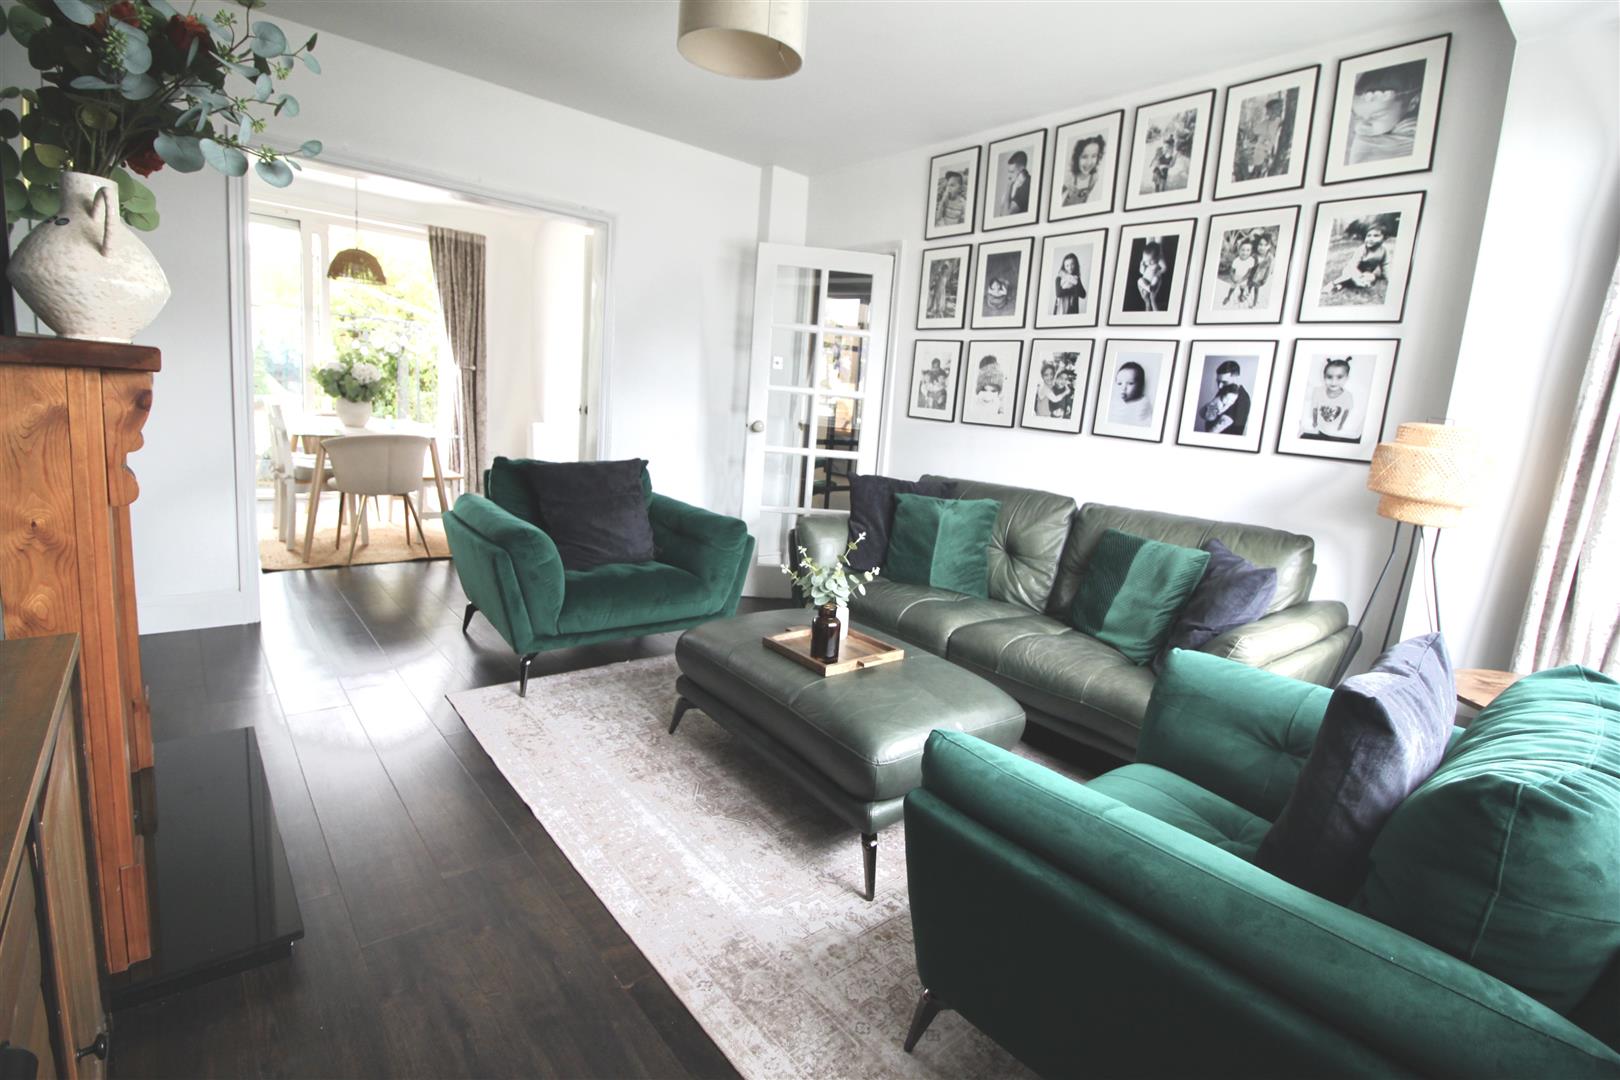
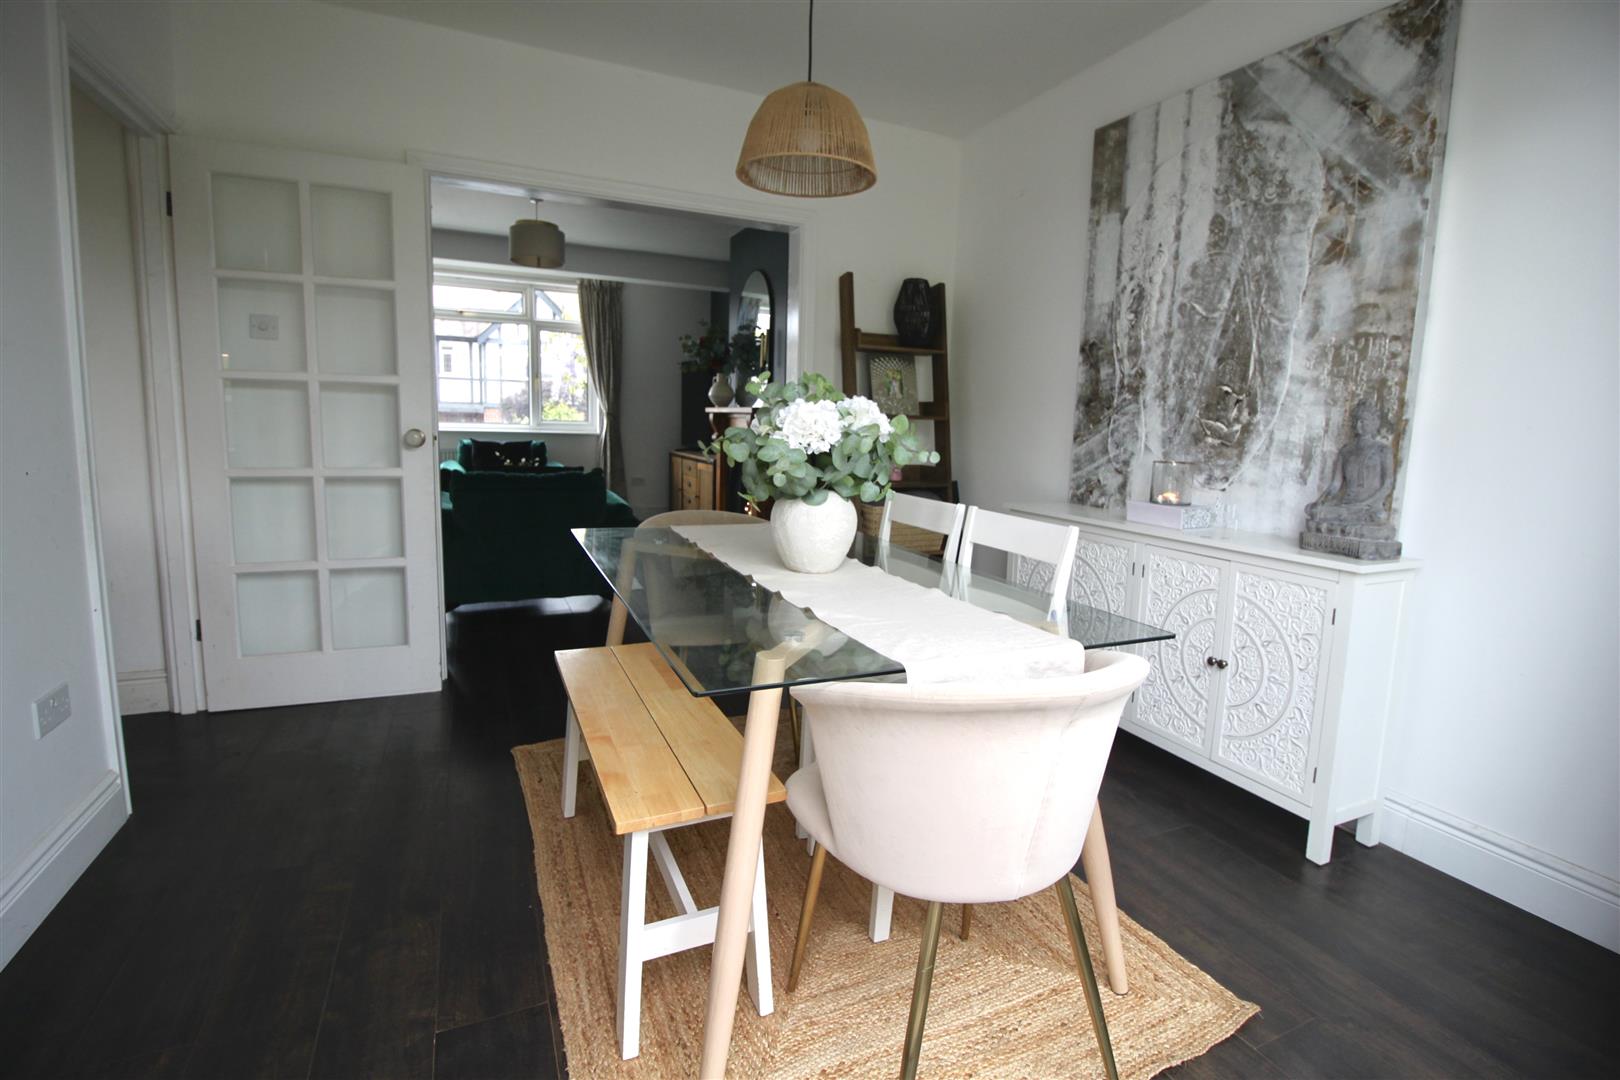
Lounge / Diner
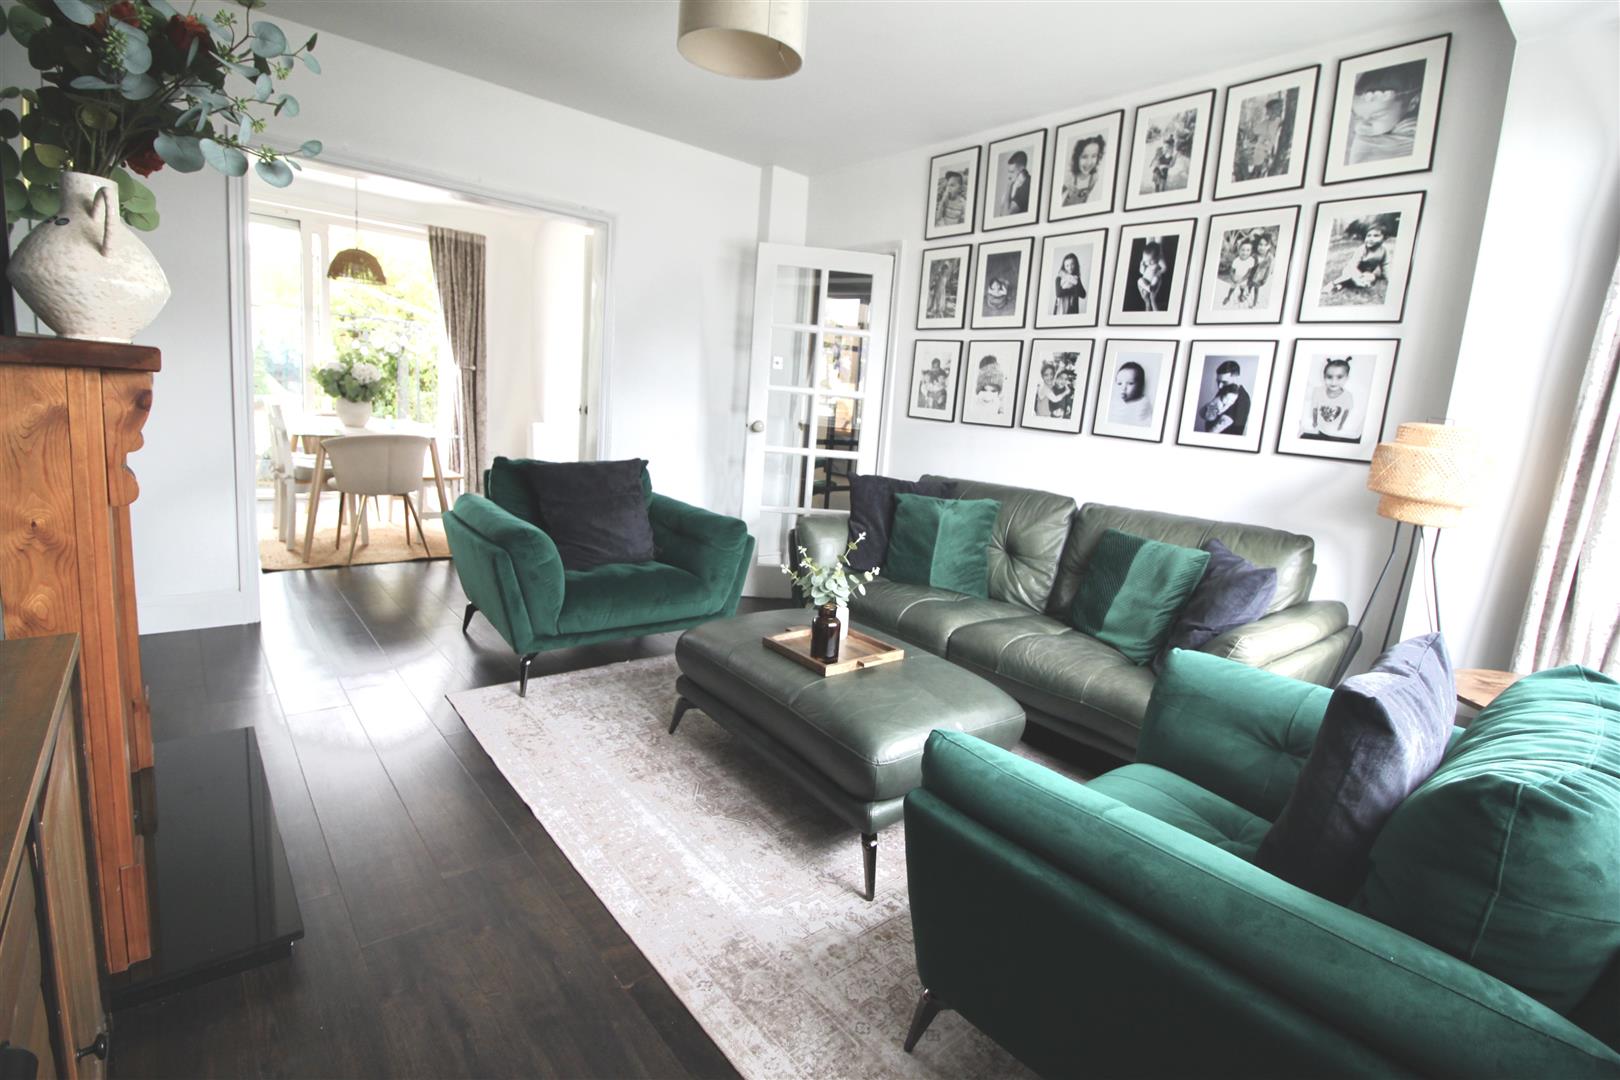
7.76 x 3.69 (25'5" x 12'1")
Double glazed window to front, wood panel floors, radiator, power points, double glazed sliding doors to rear
Stairs To First Floor
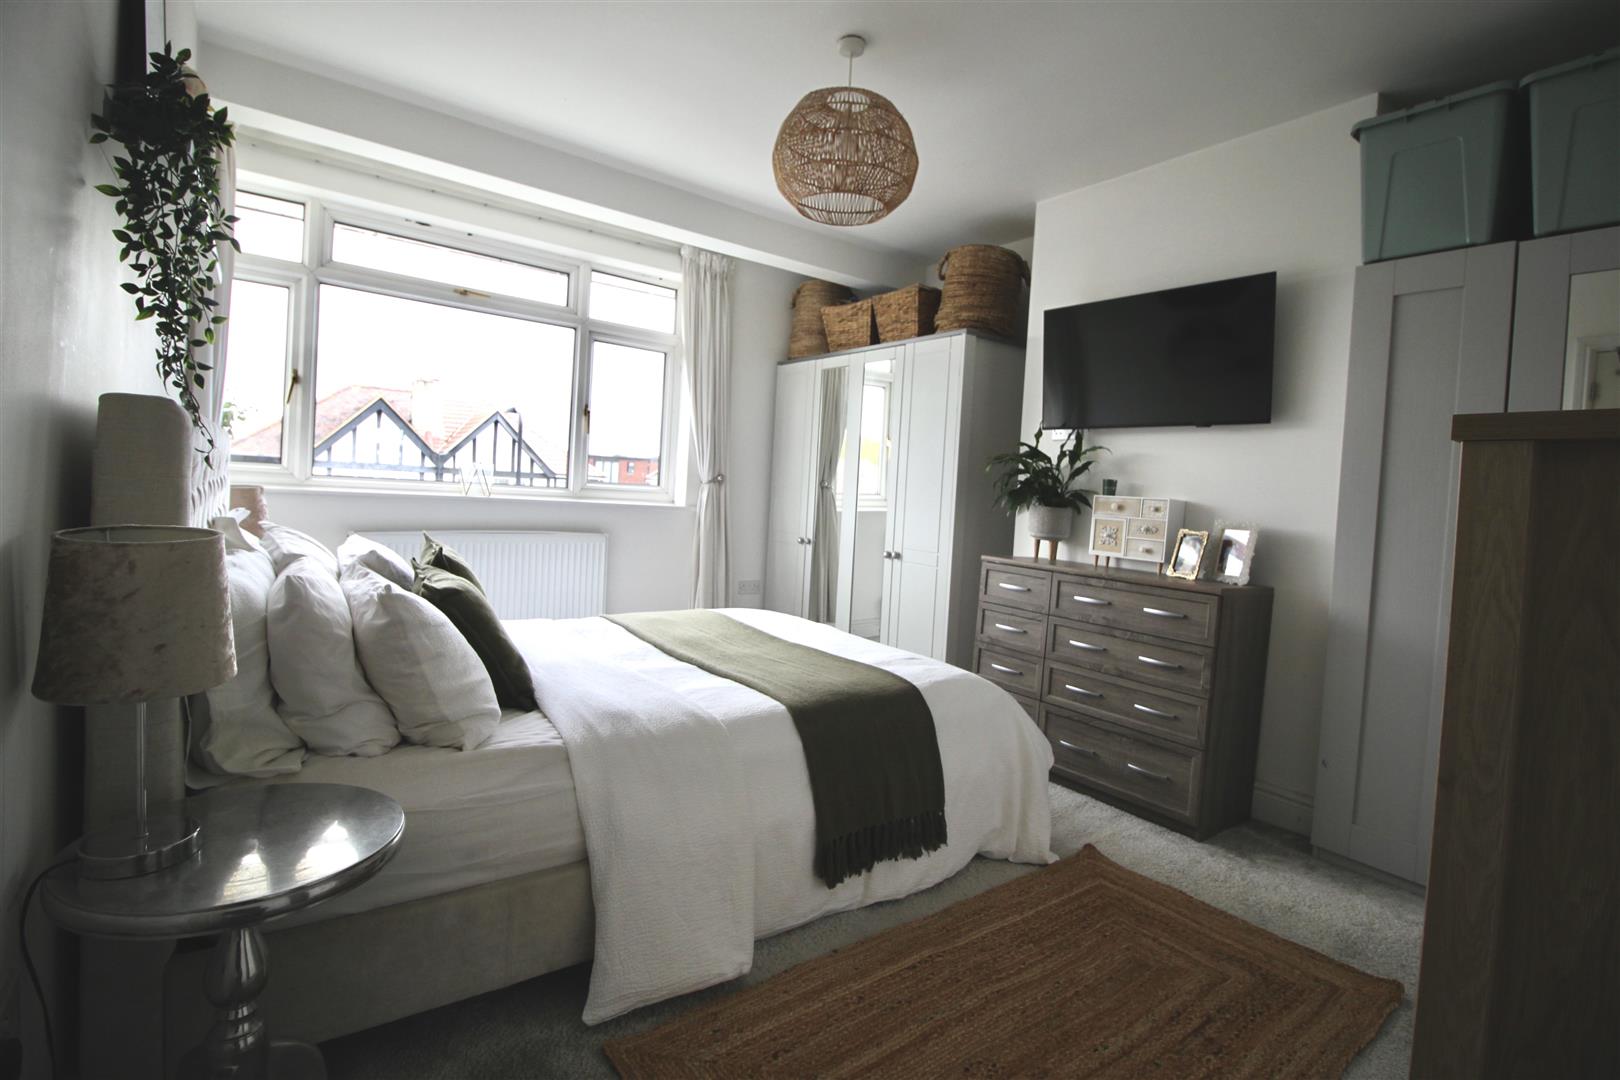
Bedroom 1
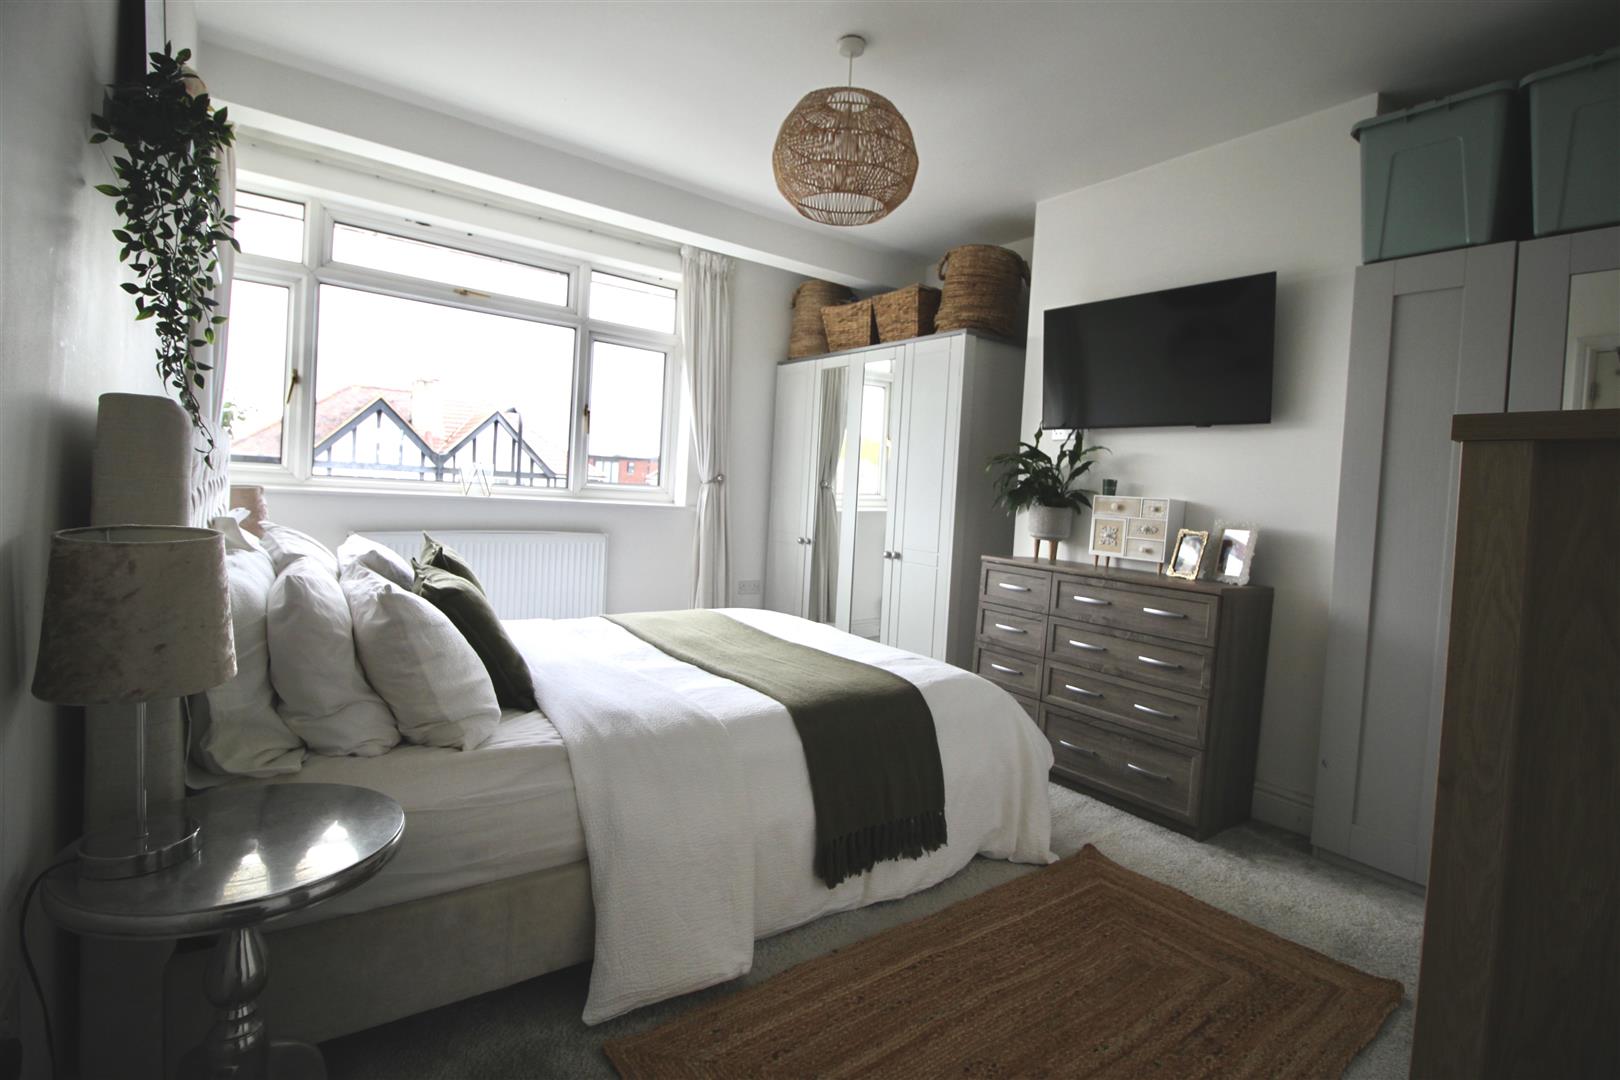
4.33 x 3.42 (14'2" x 11'2")
Double glazed windows to front, power points, radiator
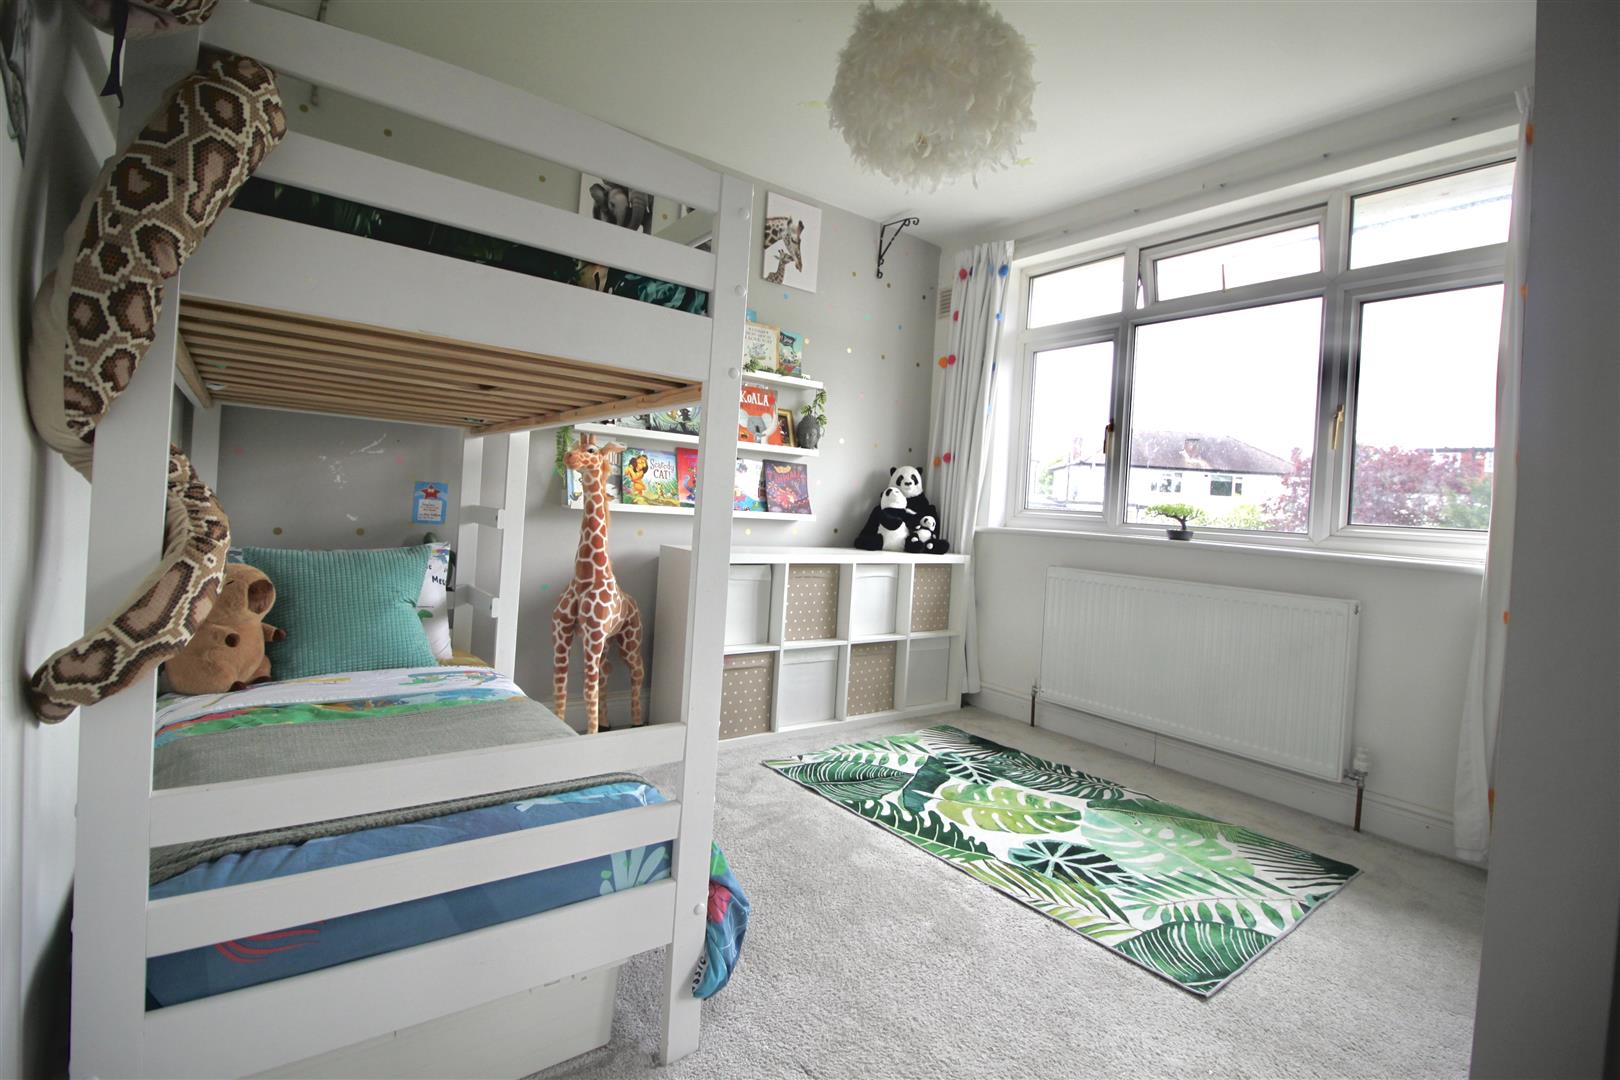
Bedroom 2
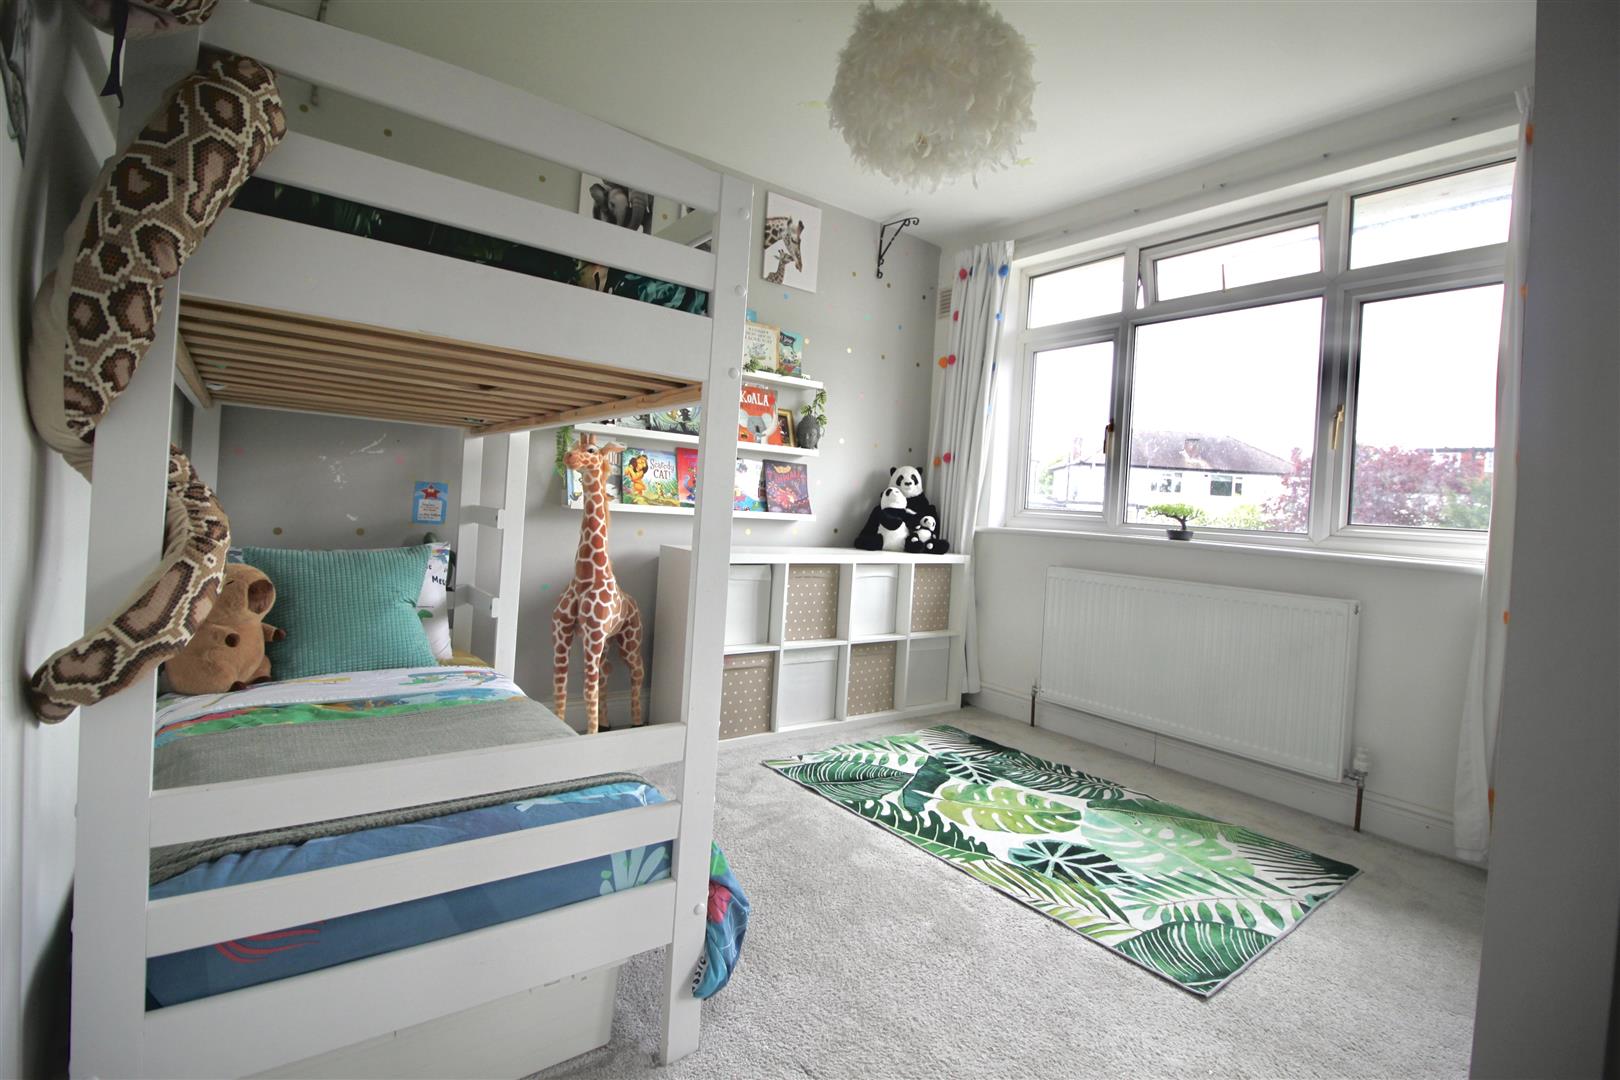
3.42 x 3.15 (11'2" x 10'4")
Double glazed windows to front, power points, radiator
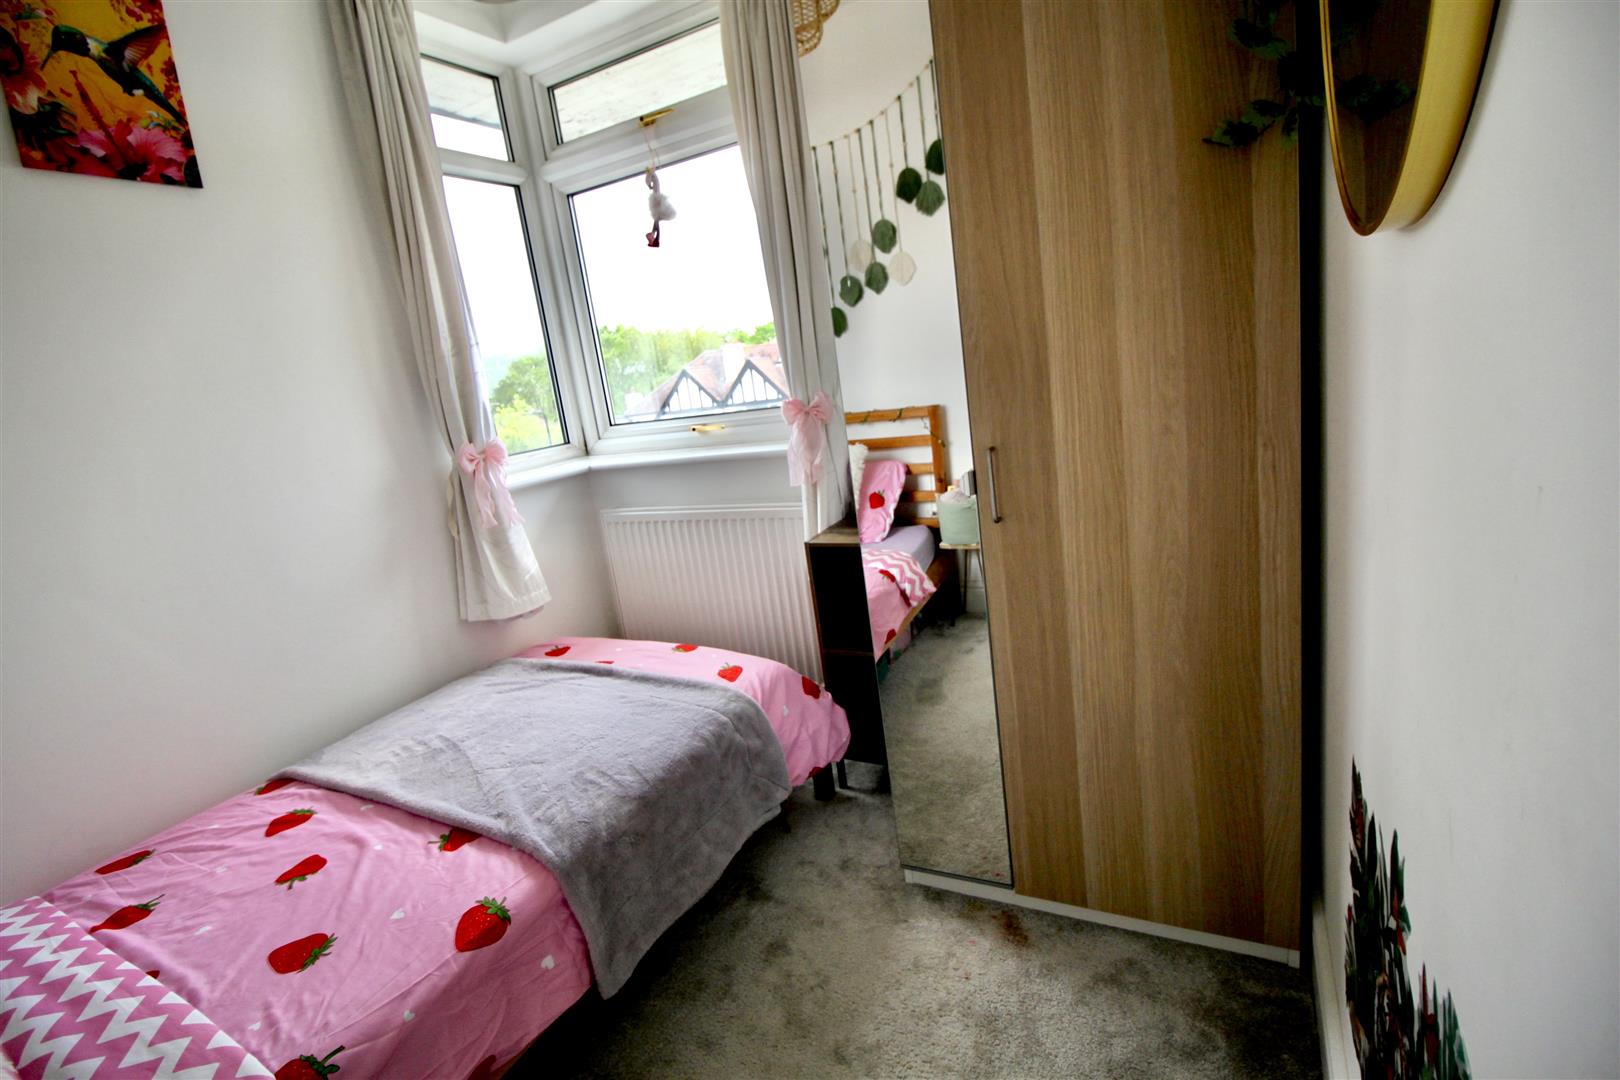
Bedroom 3
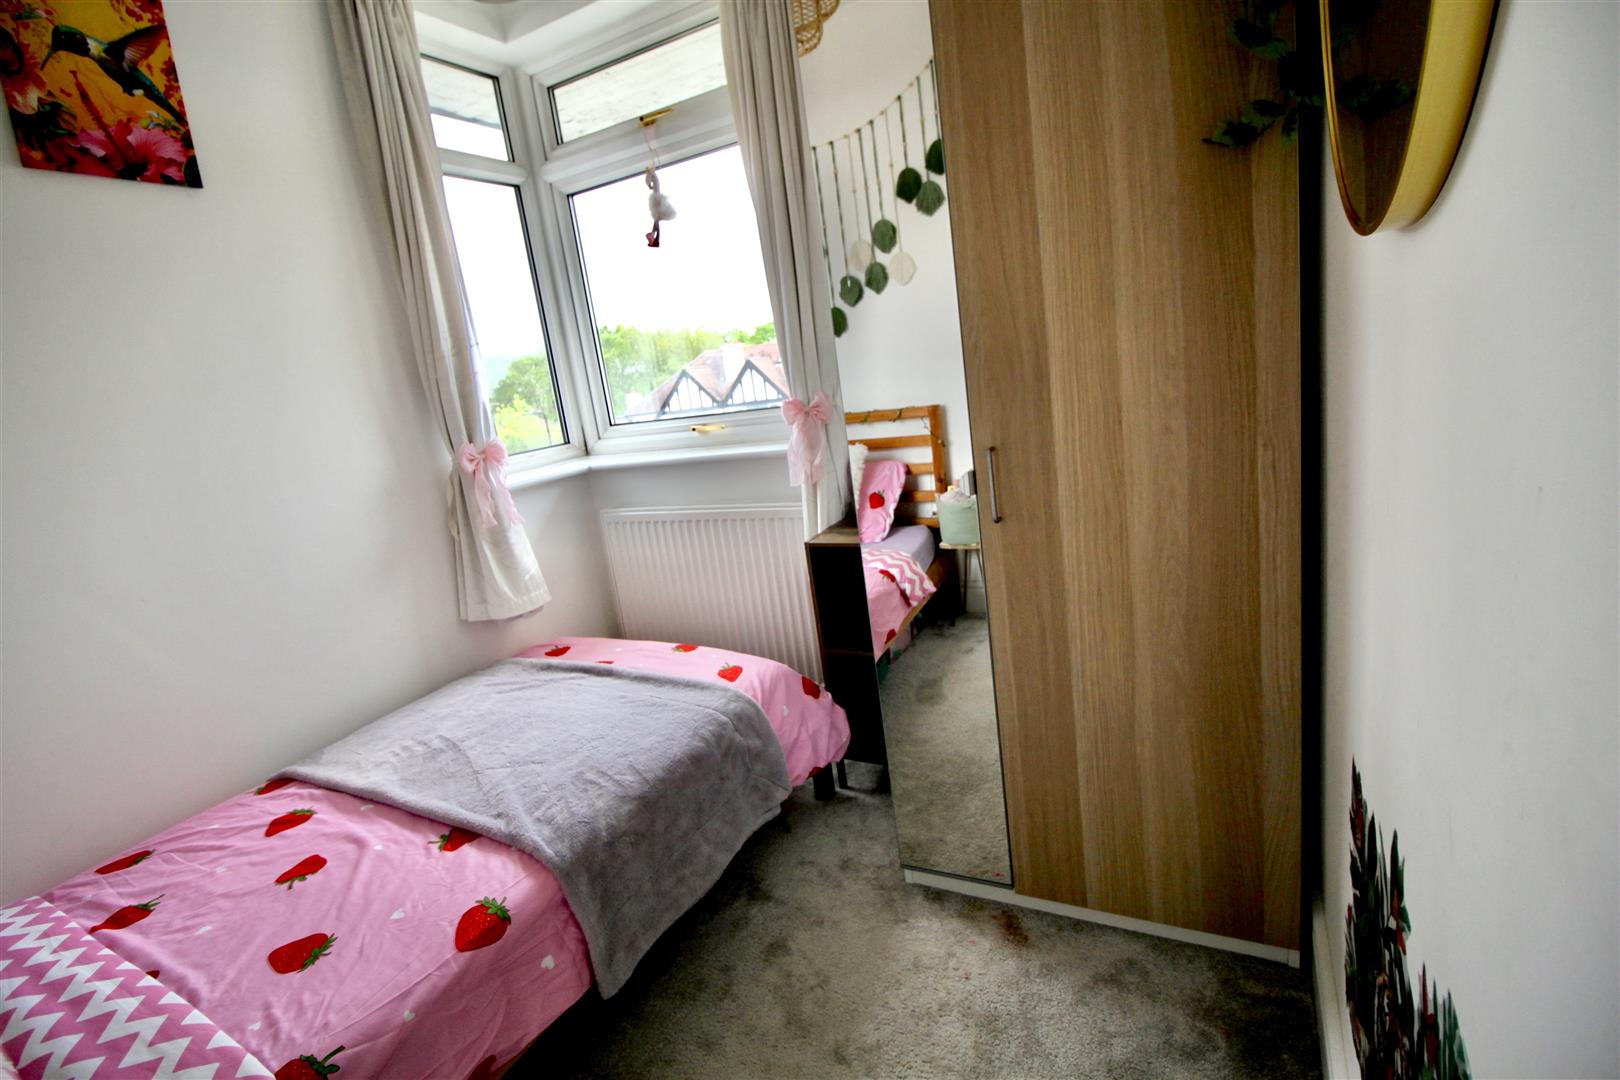
2.47 x 2.08 (8'1" x 6'9")
Double glazed windows to front, power points, radiator
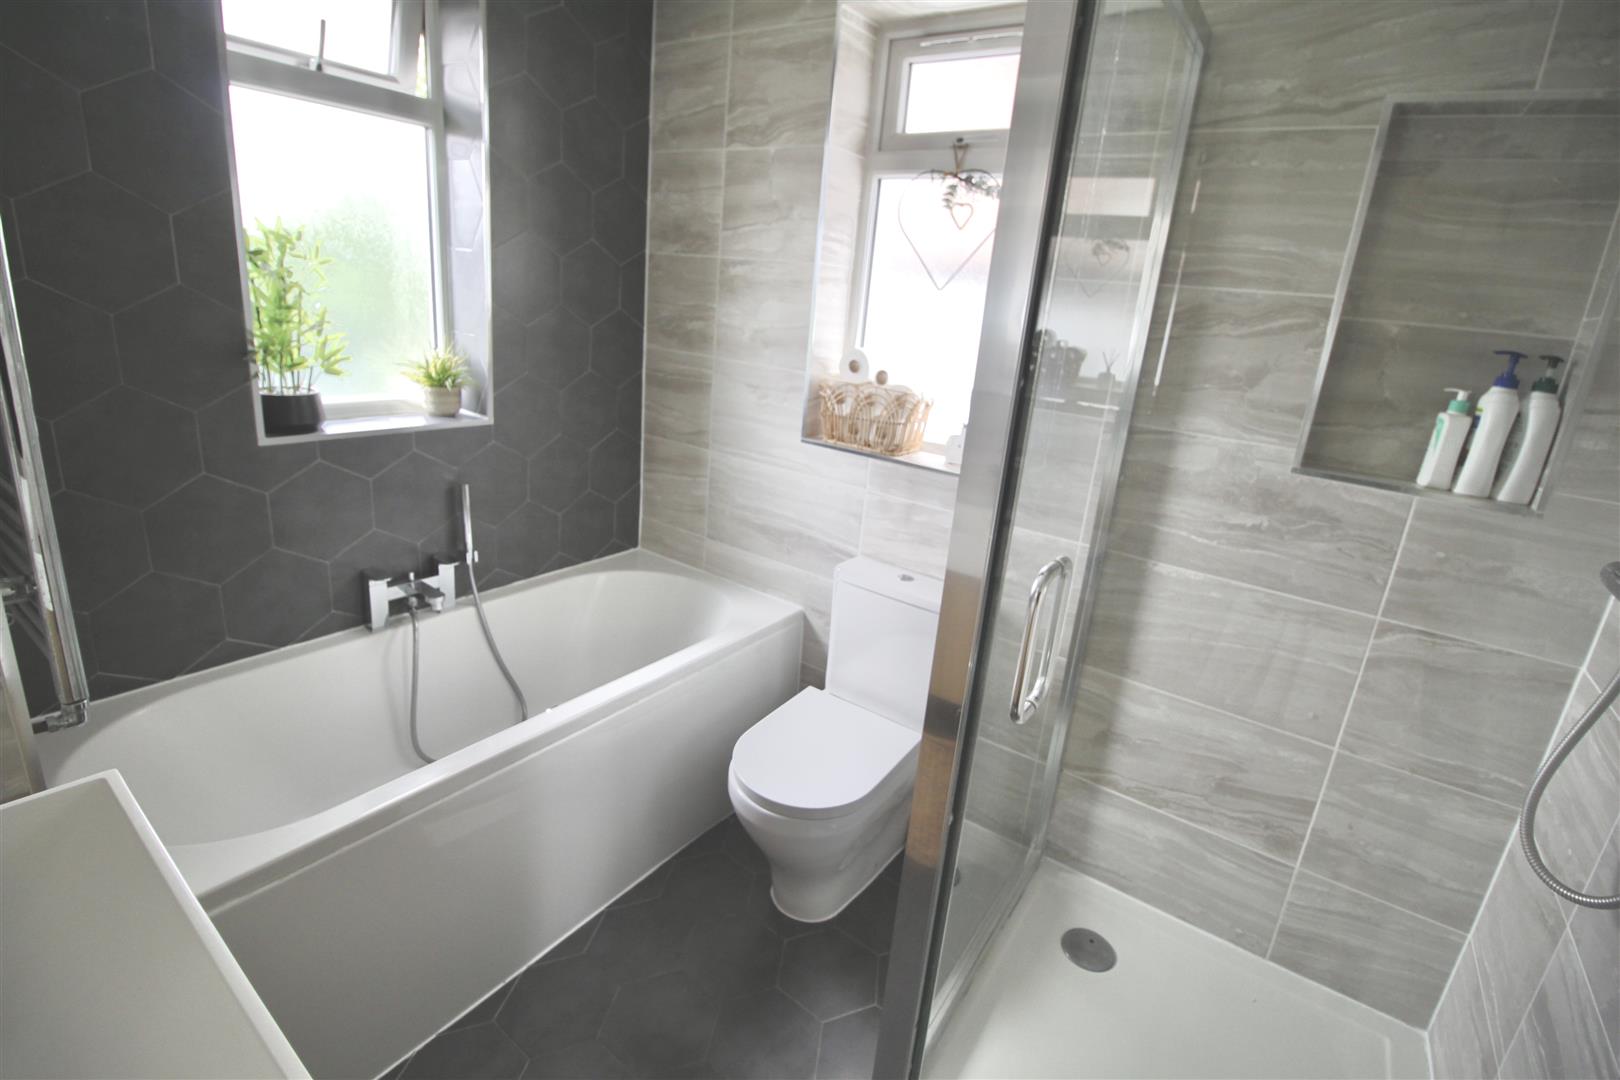
Bath / Shower Room
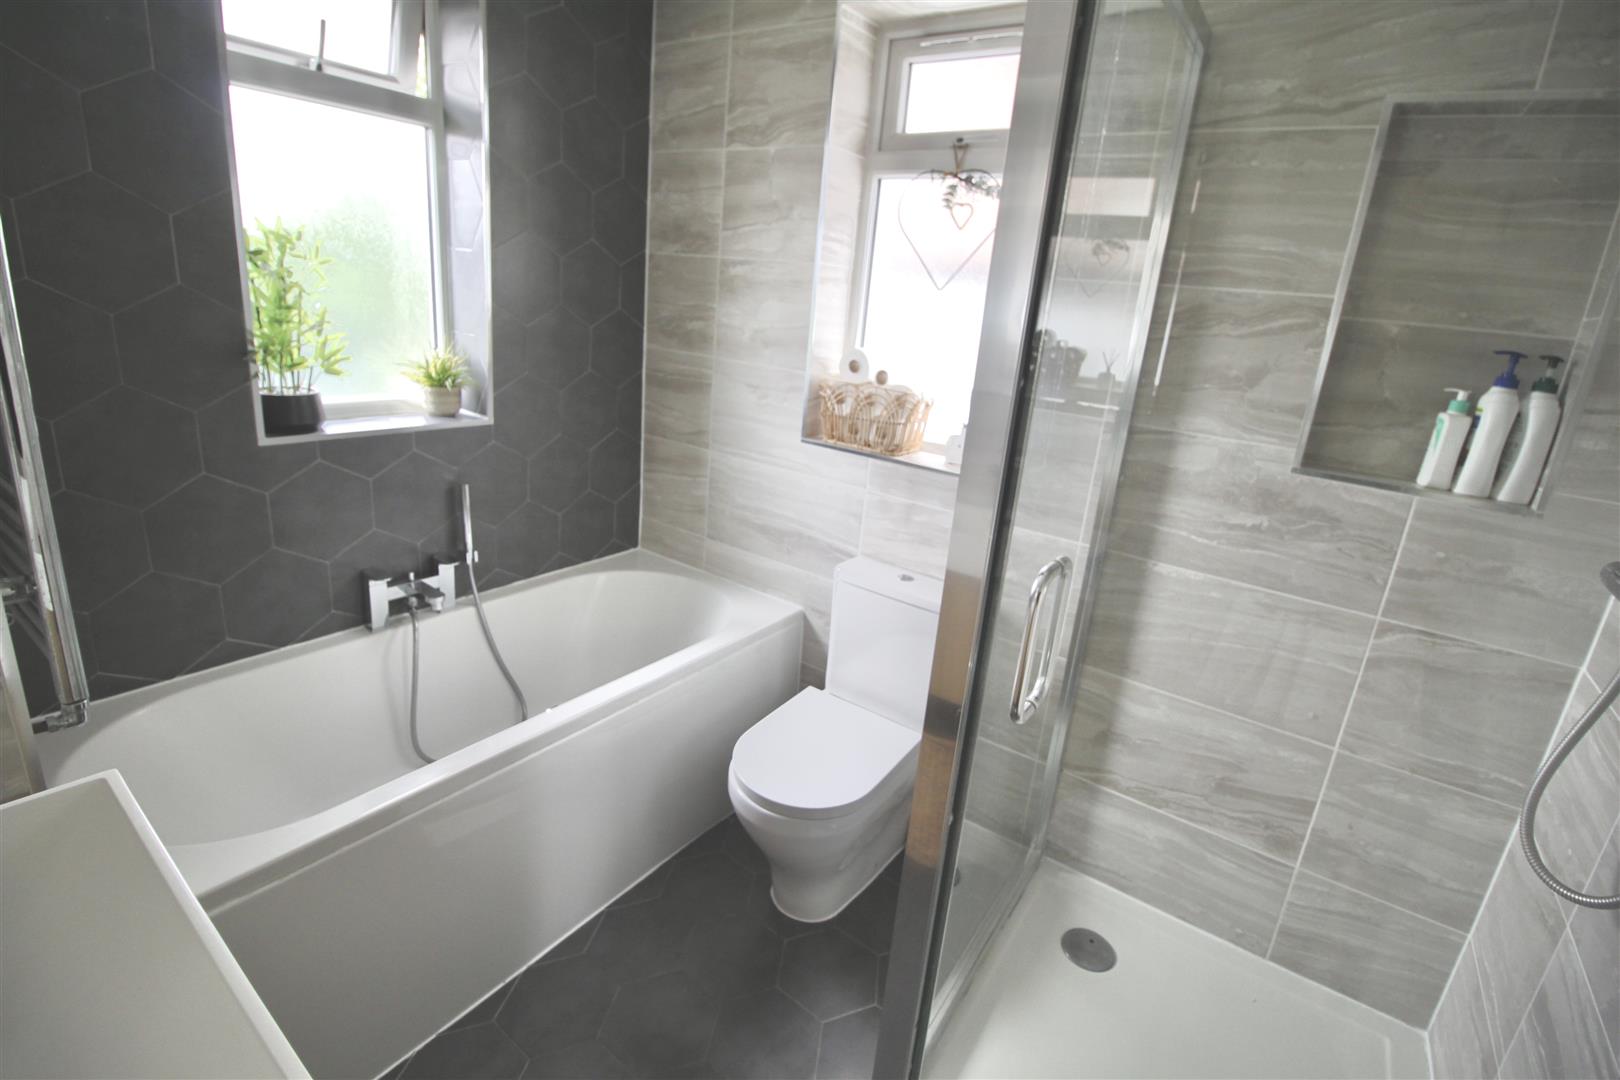
2.43 x 2.01 (7'11" x 6'7")
Fully tiled walls and floors, chrome heated towel rail, enclosed bath panel with mixer taps, low level WC, vanity hand wash basin with mixer taps, fully tiled shower cubical with shower attachment, double glazed window to side, double glazed window to rear
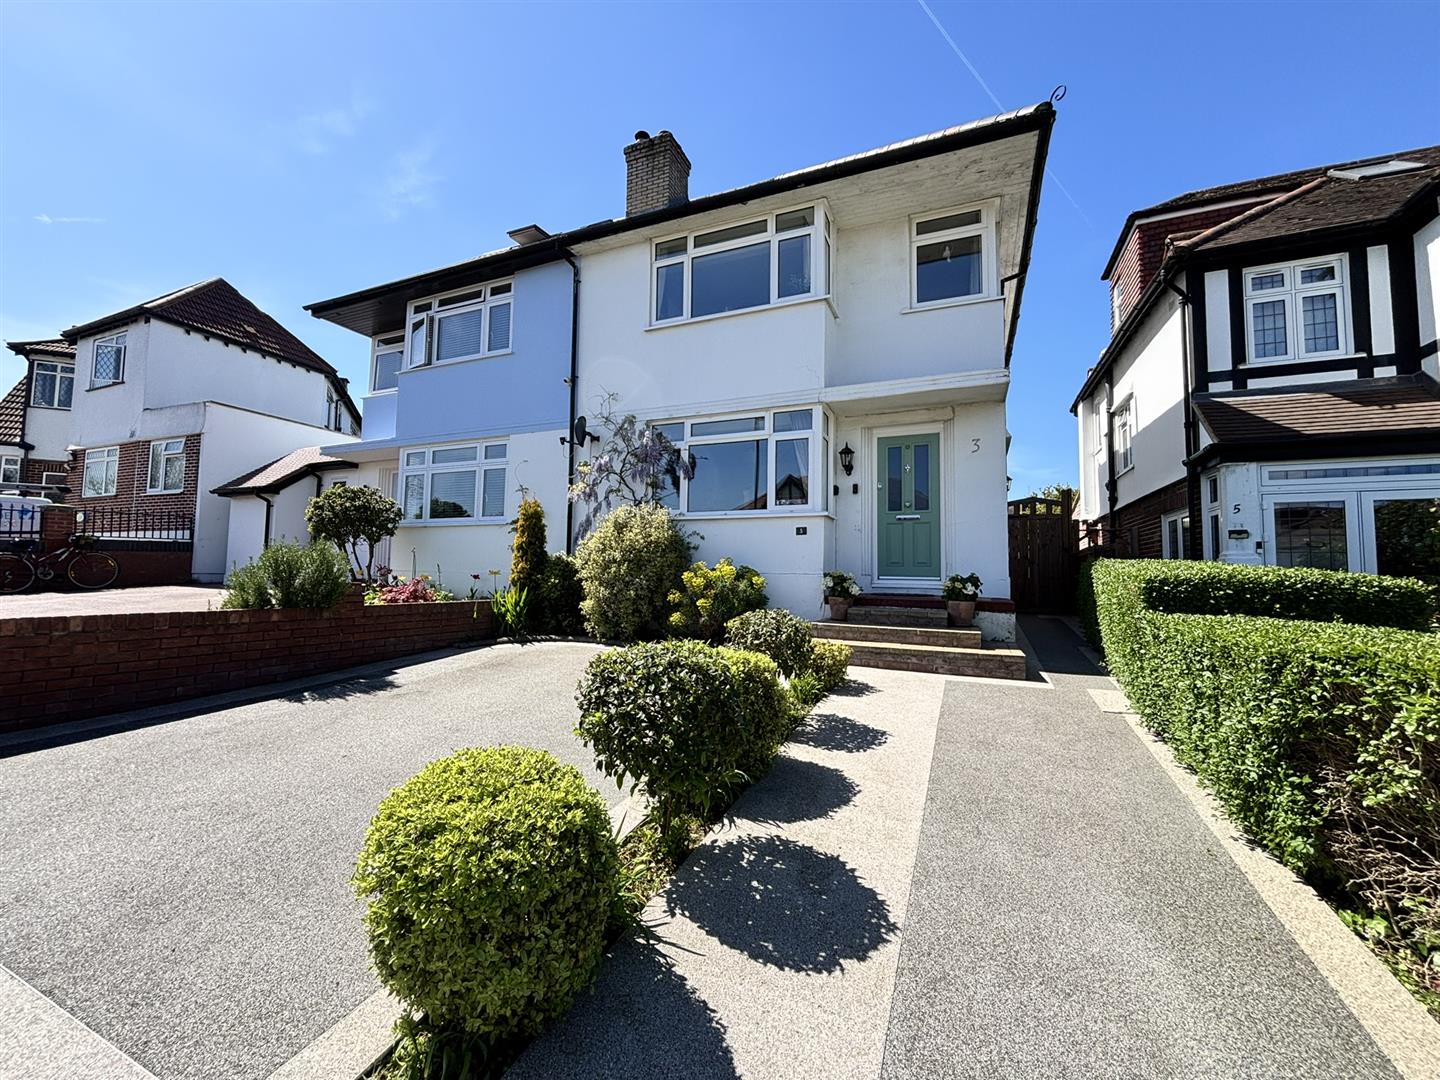
Outside
Front
Off street parking
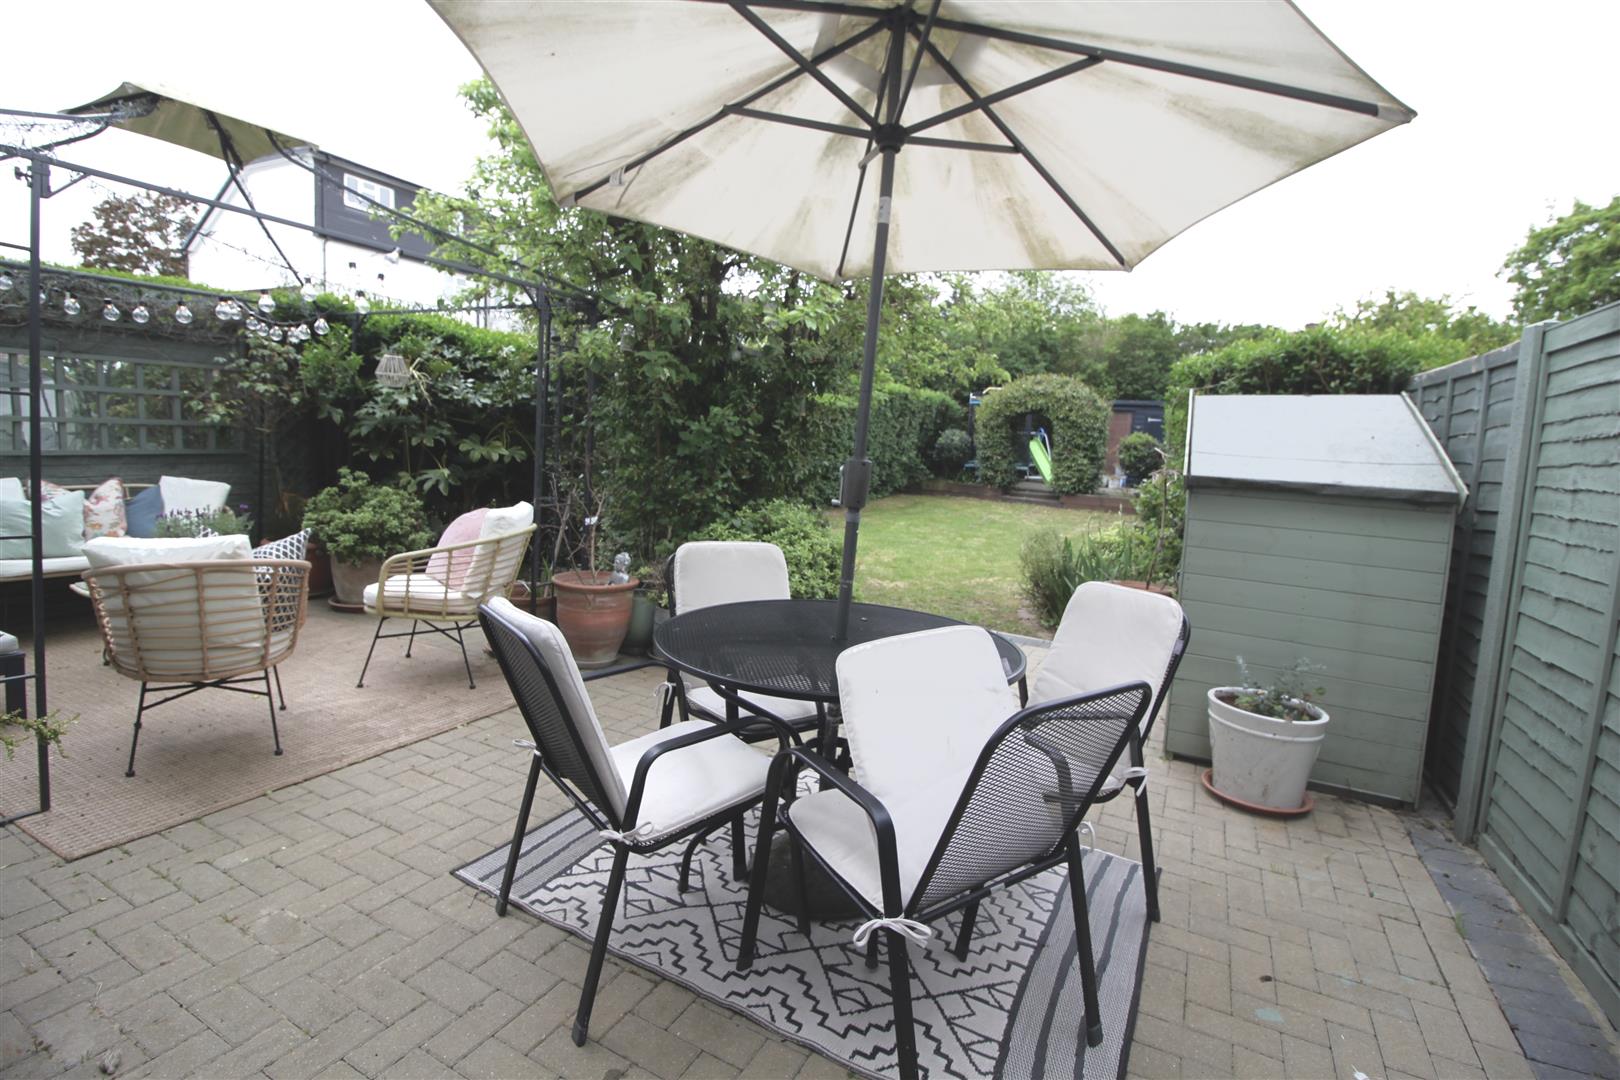
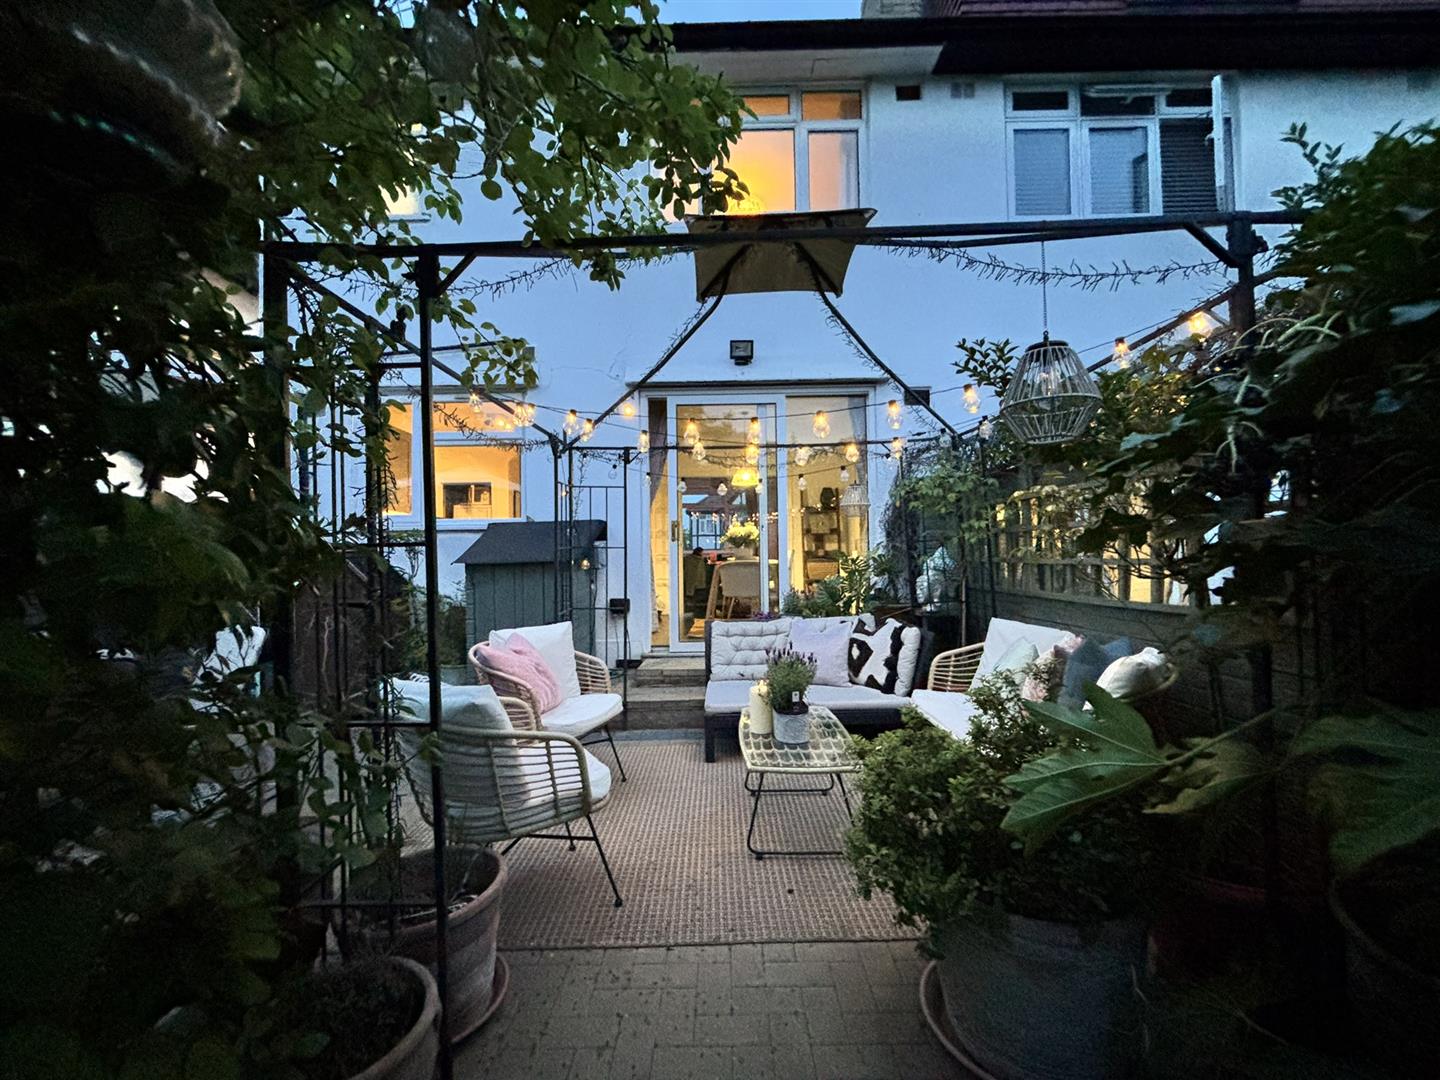
Rear
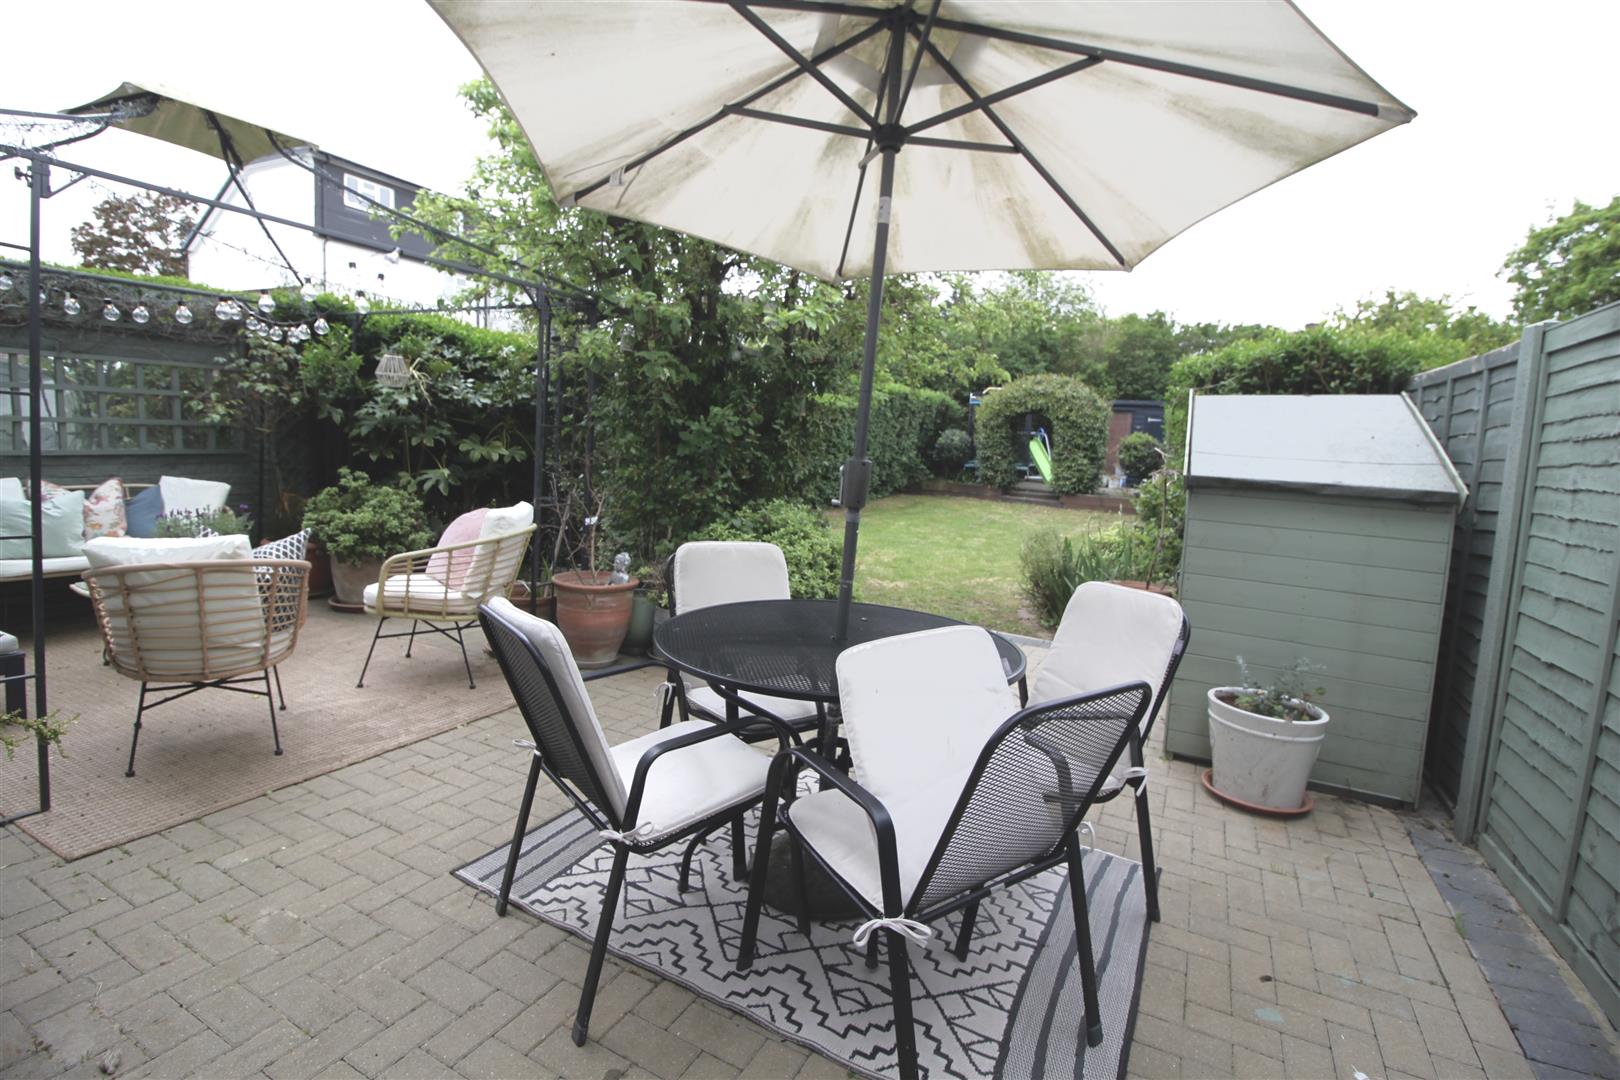
Laid to lawn